Sheet
About the studio
Scale 1:100
Who we are, who will draw your project and some of the homes we have worked on.
Sheet
A small studio that draws every line itself
Scale 1:20
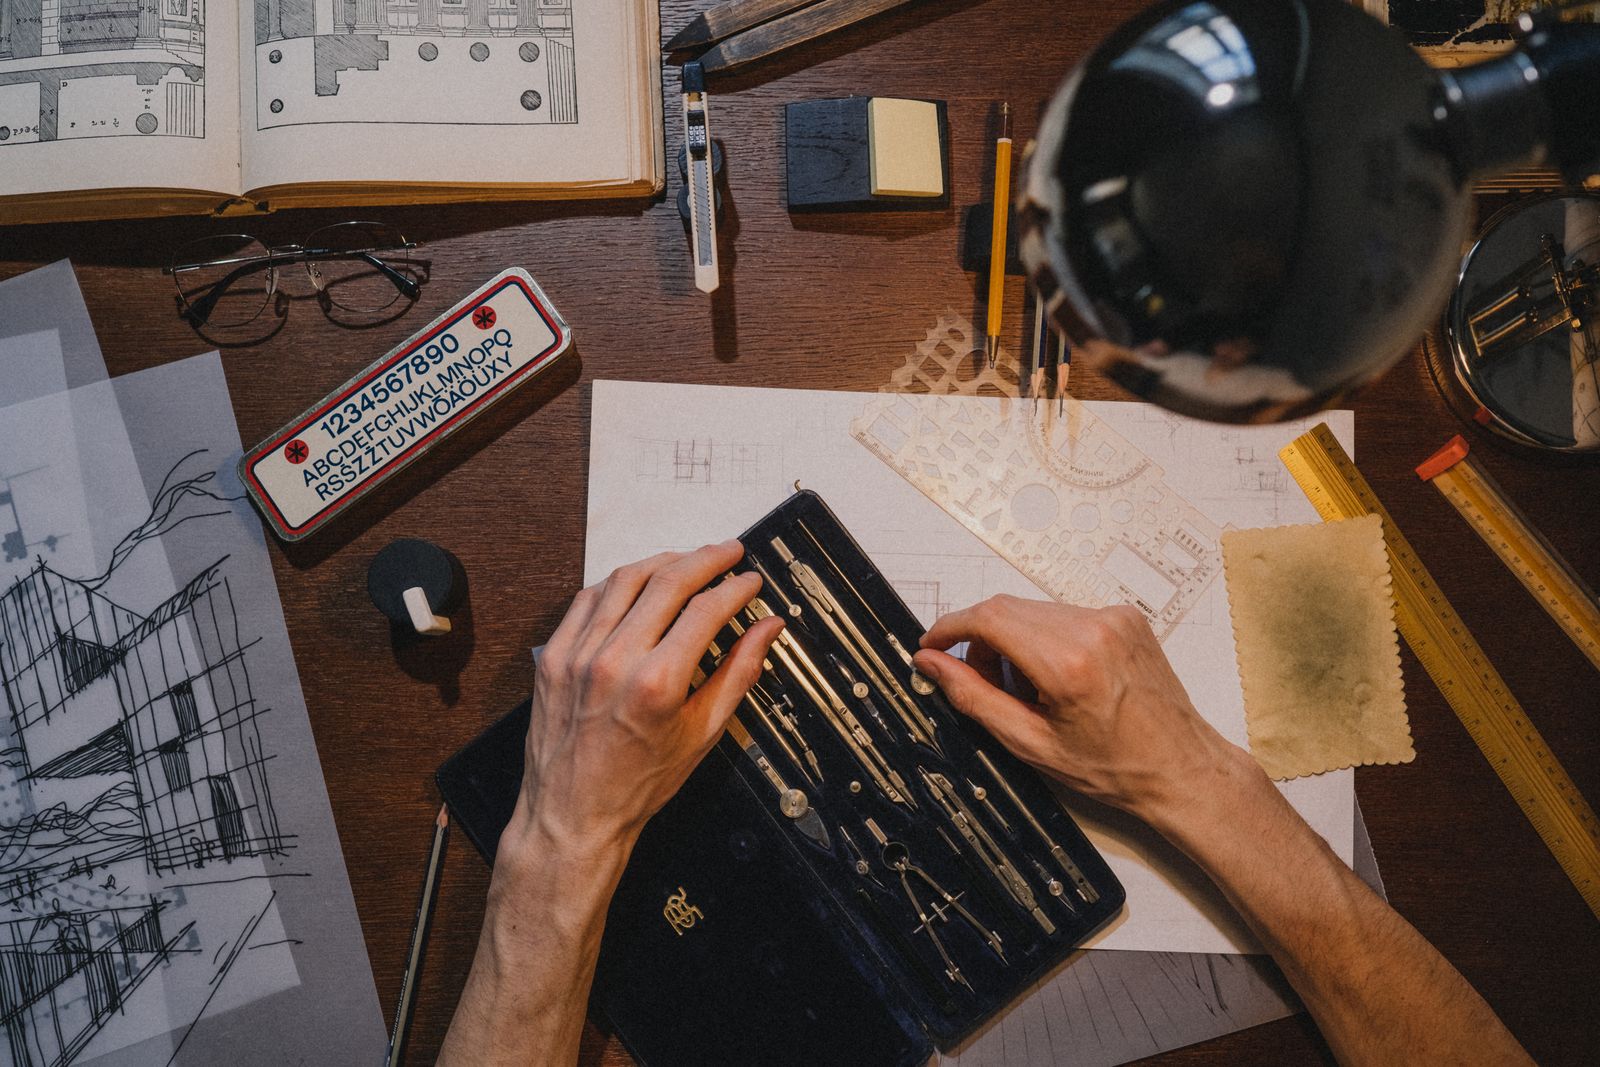
We are a small team designing homes for families and small developers in and around Springfield.
The person you meet at the first consultation is the person who draws your project. We keep the number of projects small so we can answer the phone, visit the site and explain each drawing in plain words.
- A written fee for each stage before it starts
- Sketches and 3D views you can understand without training
- Drawings builders can price like for like
- One contact from the first sketch to the last site visit
Sheet
The studio
Scale 1:1
Three people, one desk each, and every project shared between them.

Ines Whitaker
Founder, design lead
Leads every first consultation and draws the concept options herself.
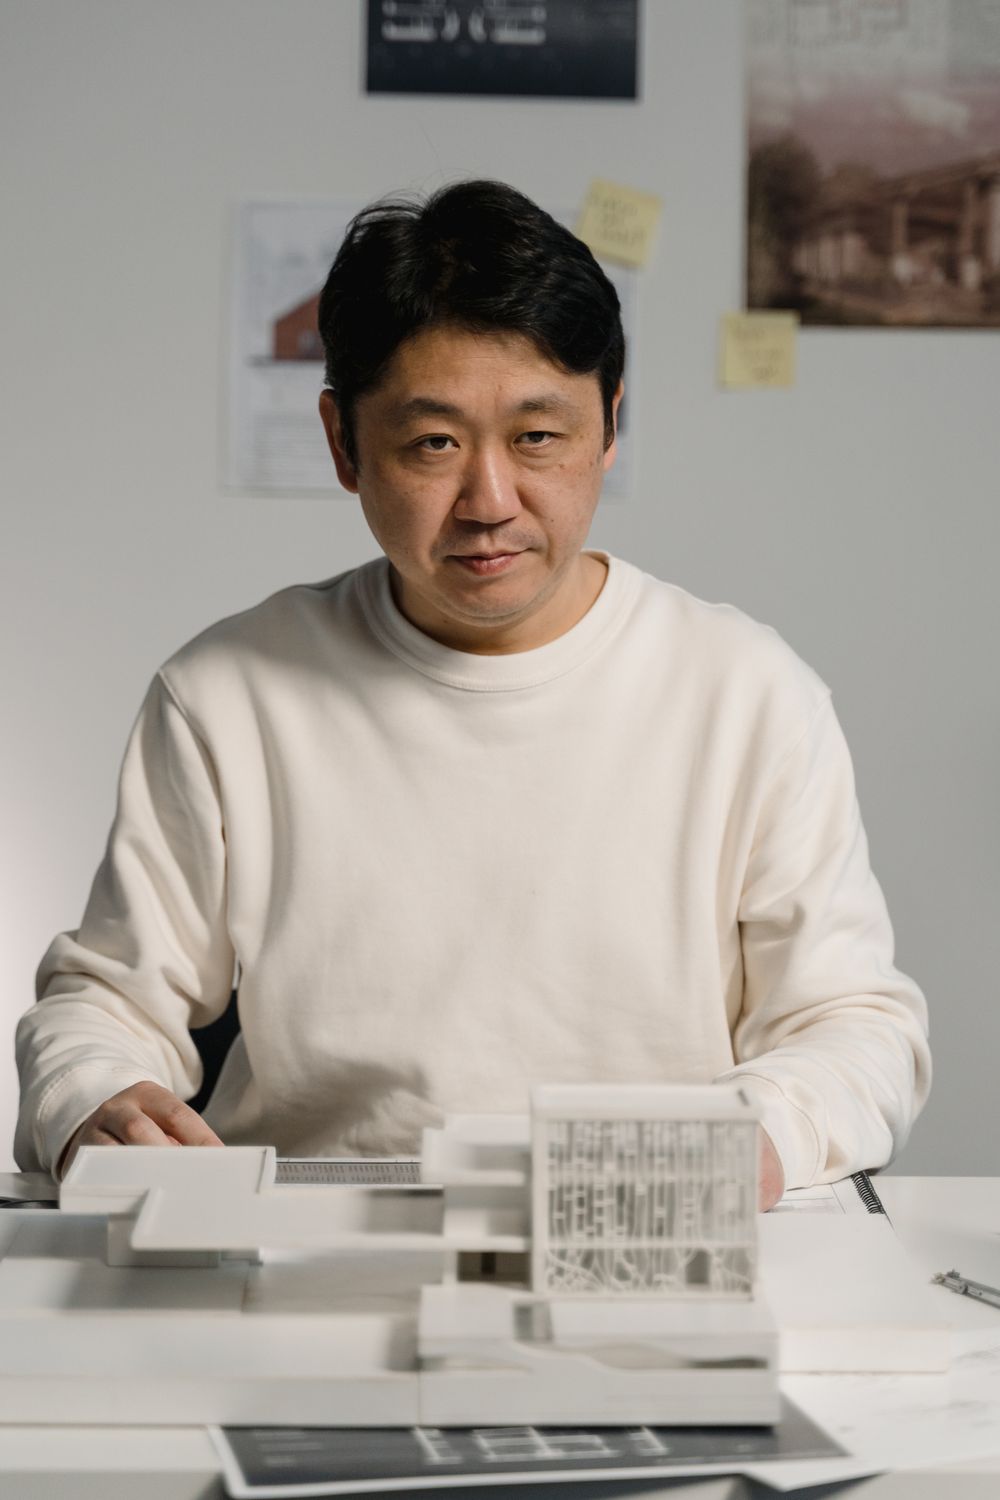
Kenji Mori
Planning and drawings
Prepares planning applications and keeps in touch with the planning office until a decision.
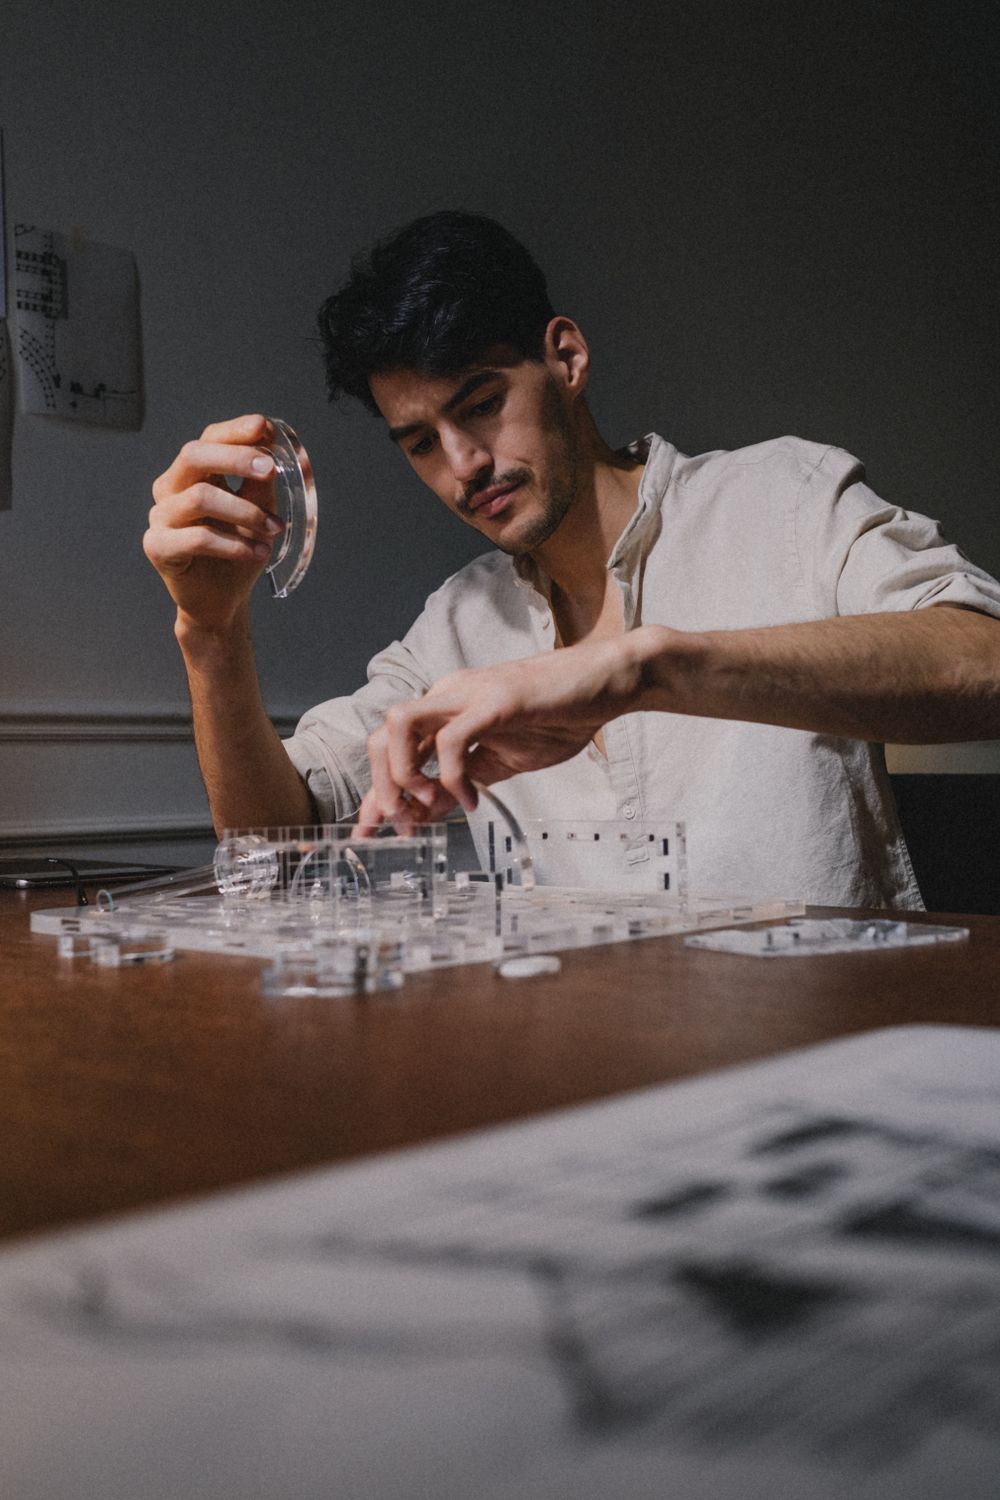
Tomás Reyes
Technical design
Turns approved designs into construction drawings and answers the builder’s questions on site.
Sample team and bios.
Sheet
What clients say
Not to scale
“We had a list of wishes and a fixed budget. They showed us three ways to arrange the extension, and the one we chose still surprises us with the light.”
Sample client
Kitchen extension
“Planning was the part we dreaded. They prepared everything, answered the planning office’s questions and kept us informed at every step.”
Sample client
Barn conversion
“The drawings were so clear that three builders priced exactly the same job. That made choosing one easy.”
Sample client
New family house
Sheet
Recent projects
Scale 1:200
A new family house, a kitchen extension, a farm building given a second life and a house on one level. Each started with a conversation about how the people in it wanted to live.
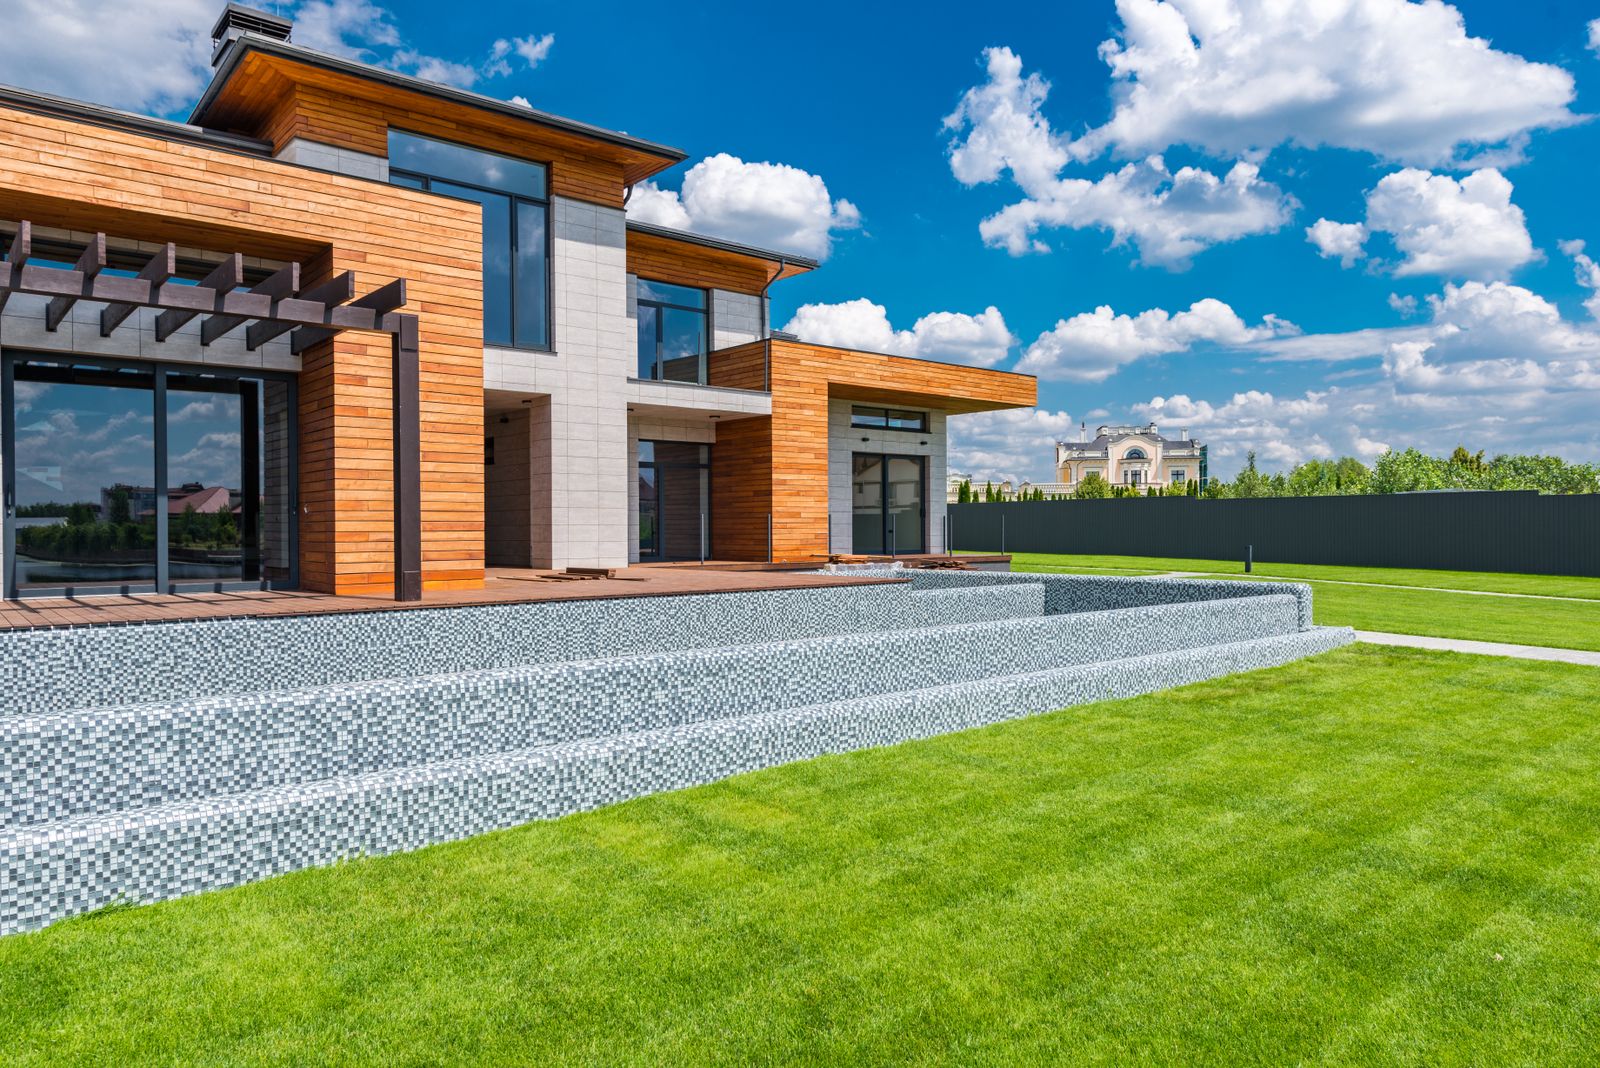
ProjectMeadow House (sample project)
LocationSpringfield
TypeNew house
Year2025
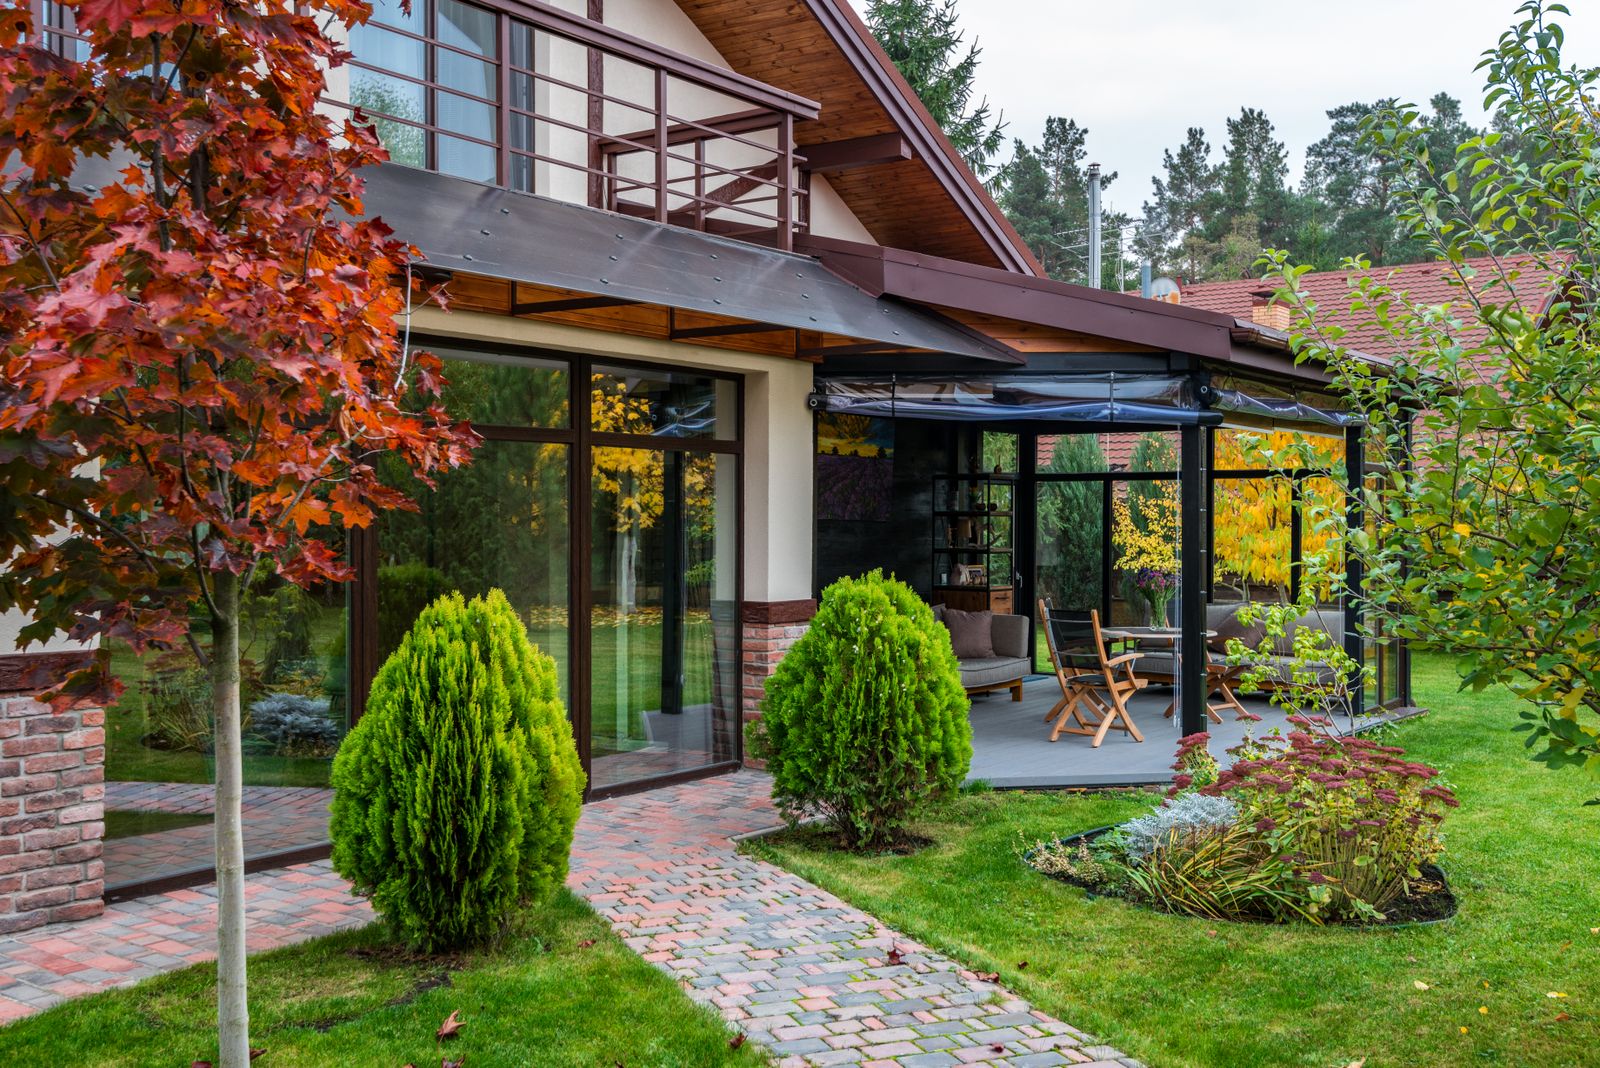
ProjectGarden room extension (sample project)
LocationSpringfield
TypeRear extension
Year2024
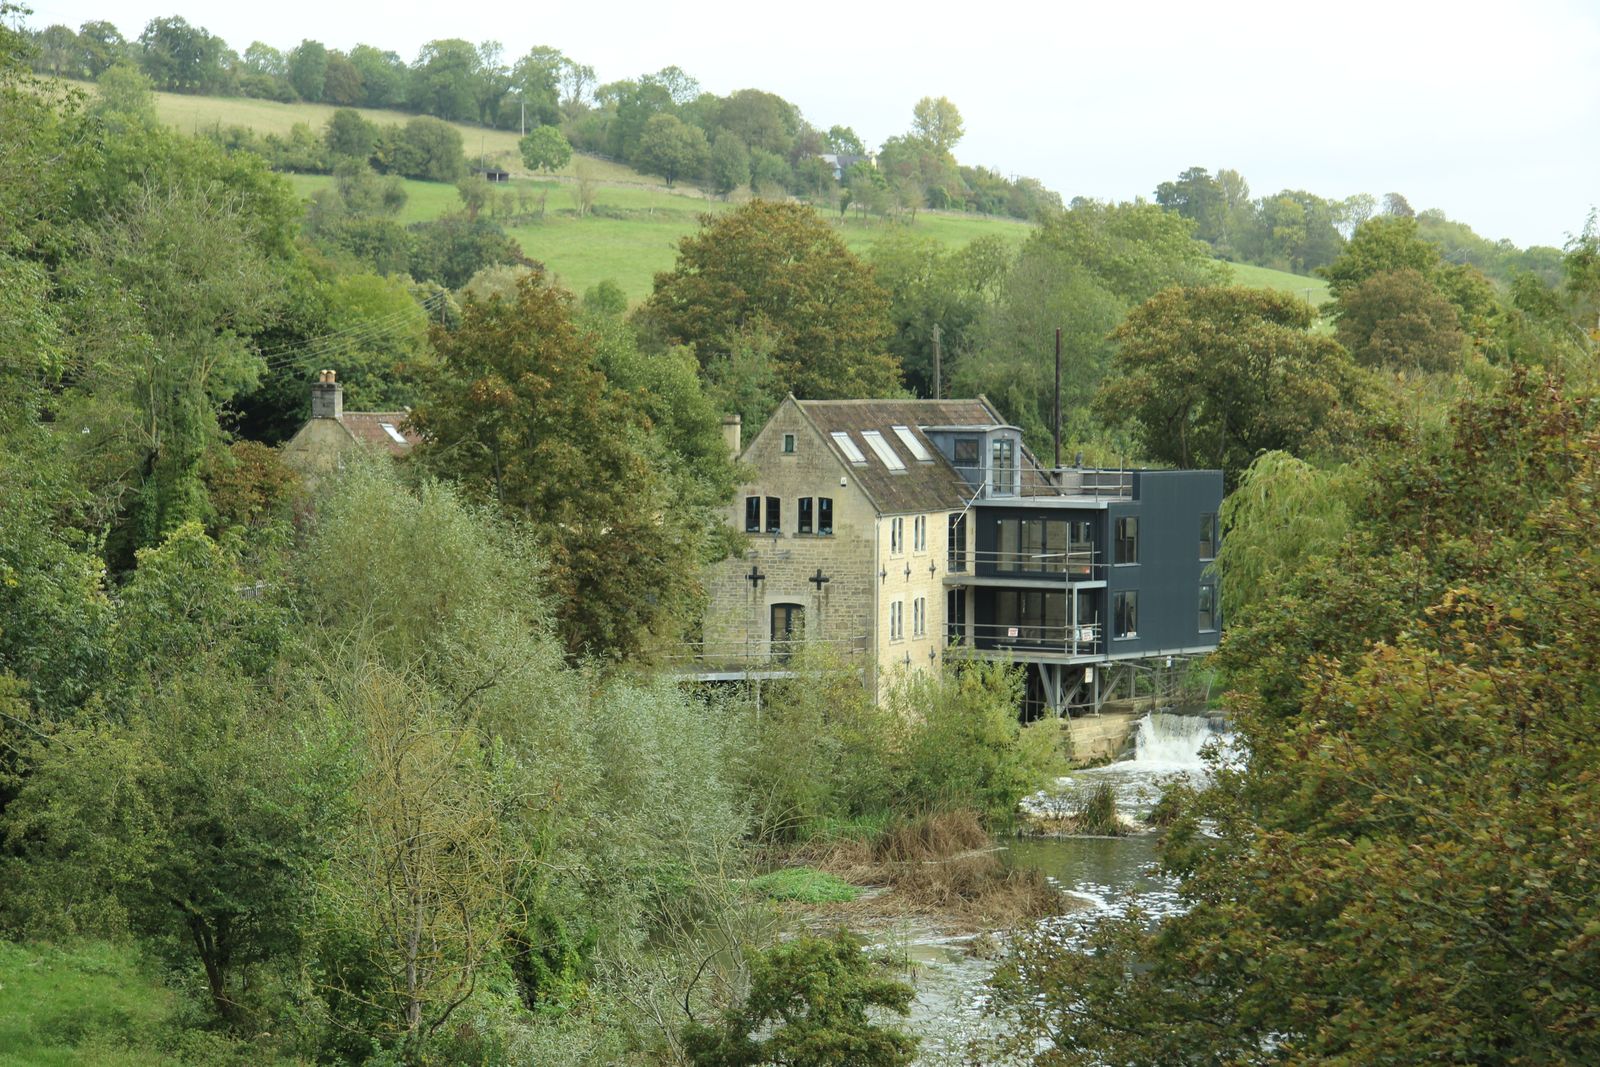
ProjectMill conversion (sample project)
Planning approved
LocationNear Springfield
TypeConversion and new wing
Year2024
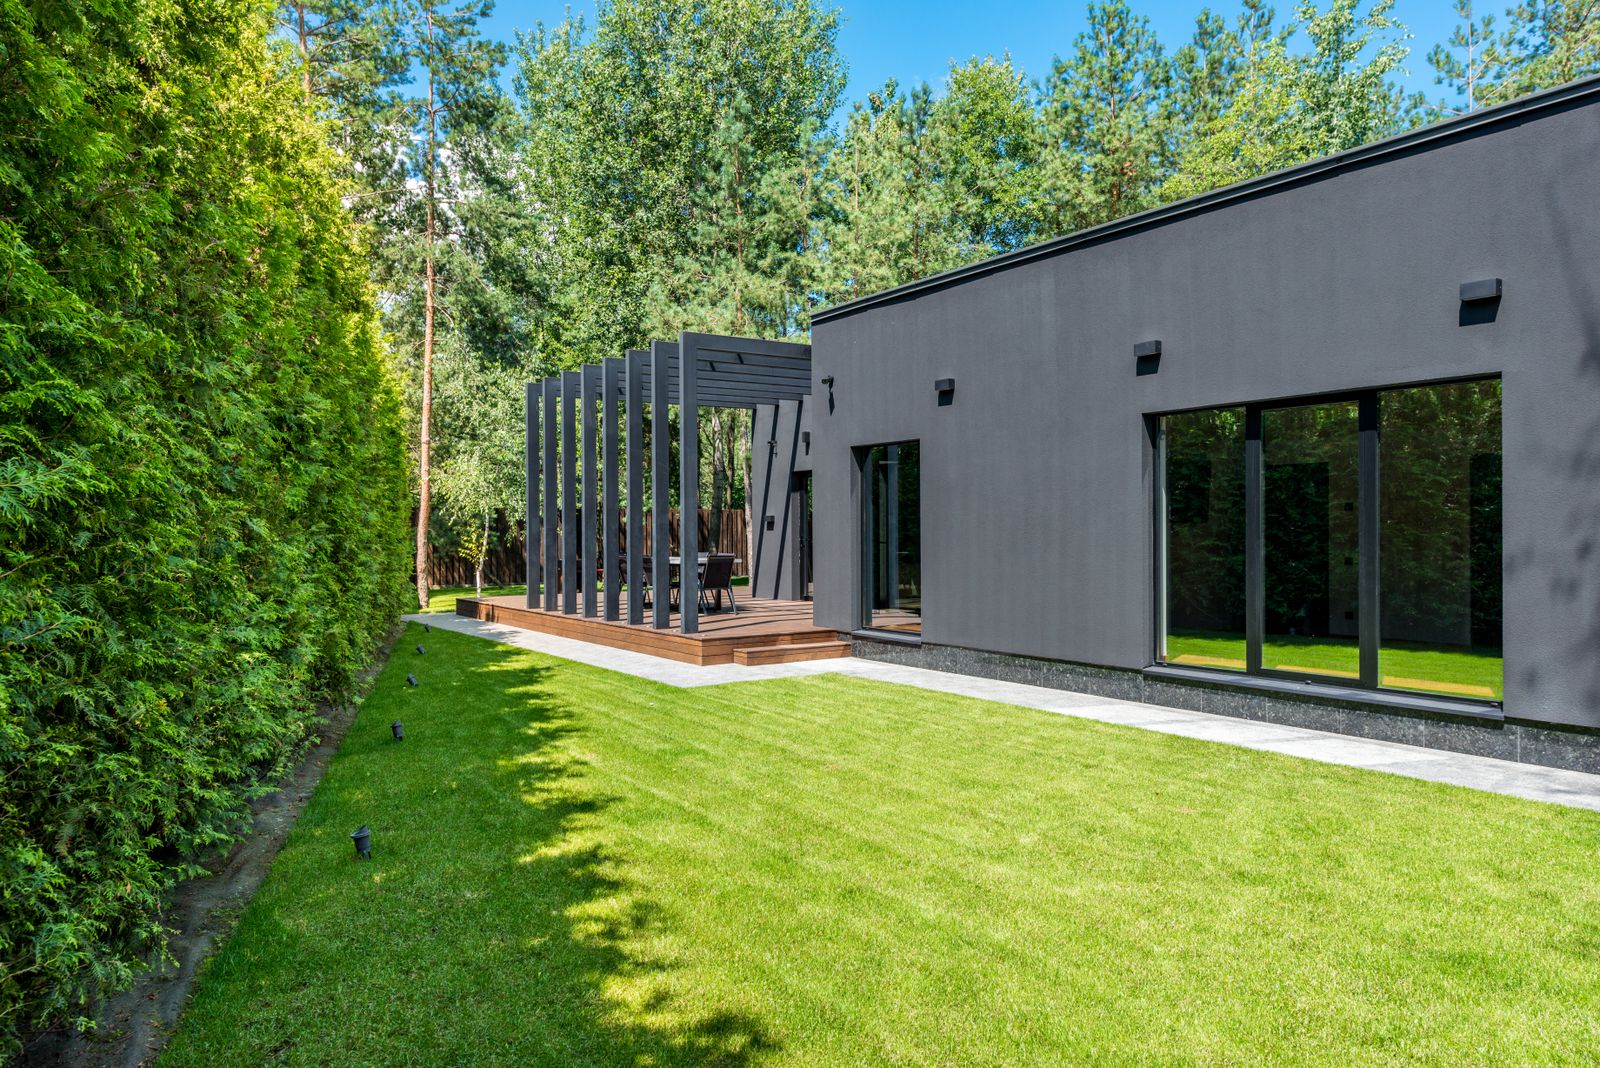
ProjectPine Court House (sample project)
LocationSpringfield
TypeSingle-storey house
Year2023
Sheet
Start with a conversation
Scale 1:100
Tell us about your house or your plot and what you would like to change. We will suggest a time for a first consultation, at your home or in the studio.