We design homes that fit how you live.
New houses, extensions and renovations for homeowners and small developers. We take your project from the first sketch through planning permission to drawings your builder can price.
Start a project
Meeting
A first consultation of about an hour
Where
At your home or in the studio
Bring
Photos, a rough budget and your wish list
Fee
Free, with no obligation (example)
Sheet
Studio
Scale 1:100
Sheet
Recent projects
Scale 1:200
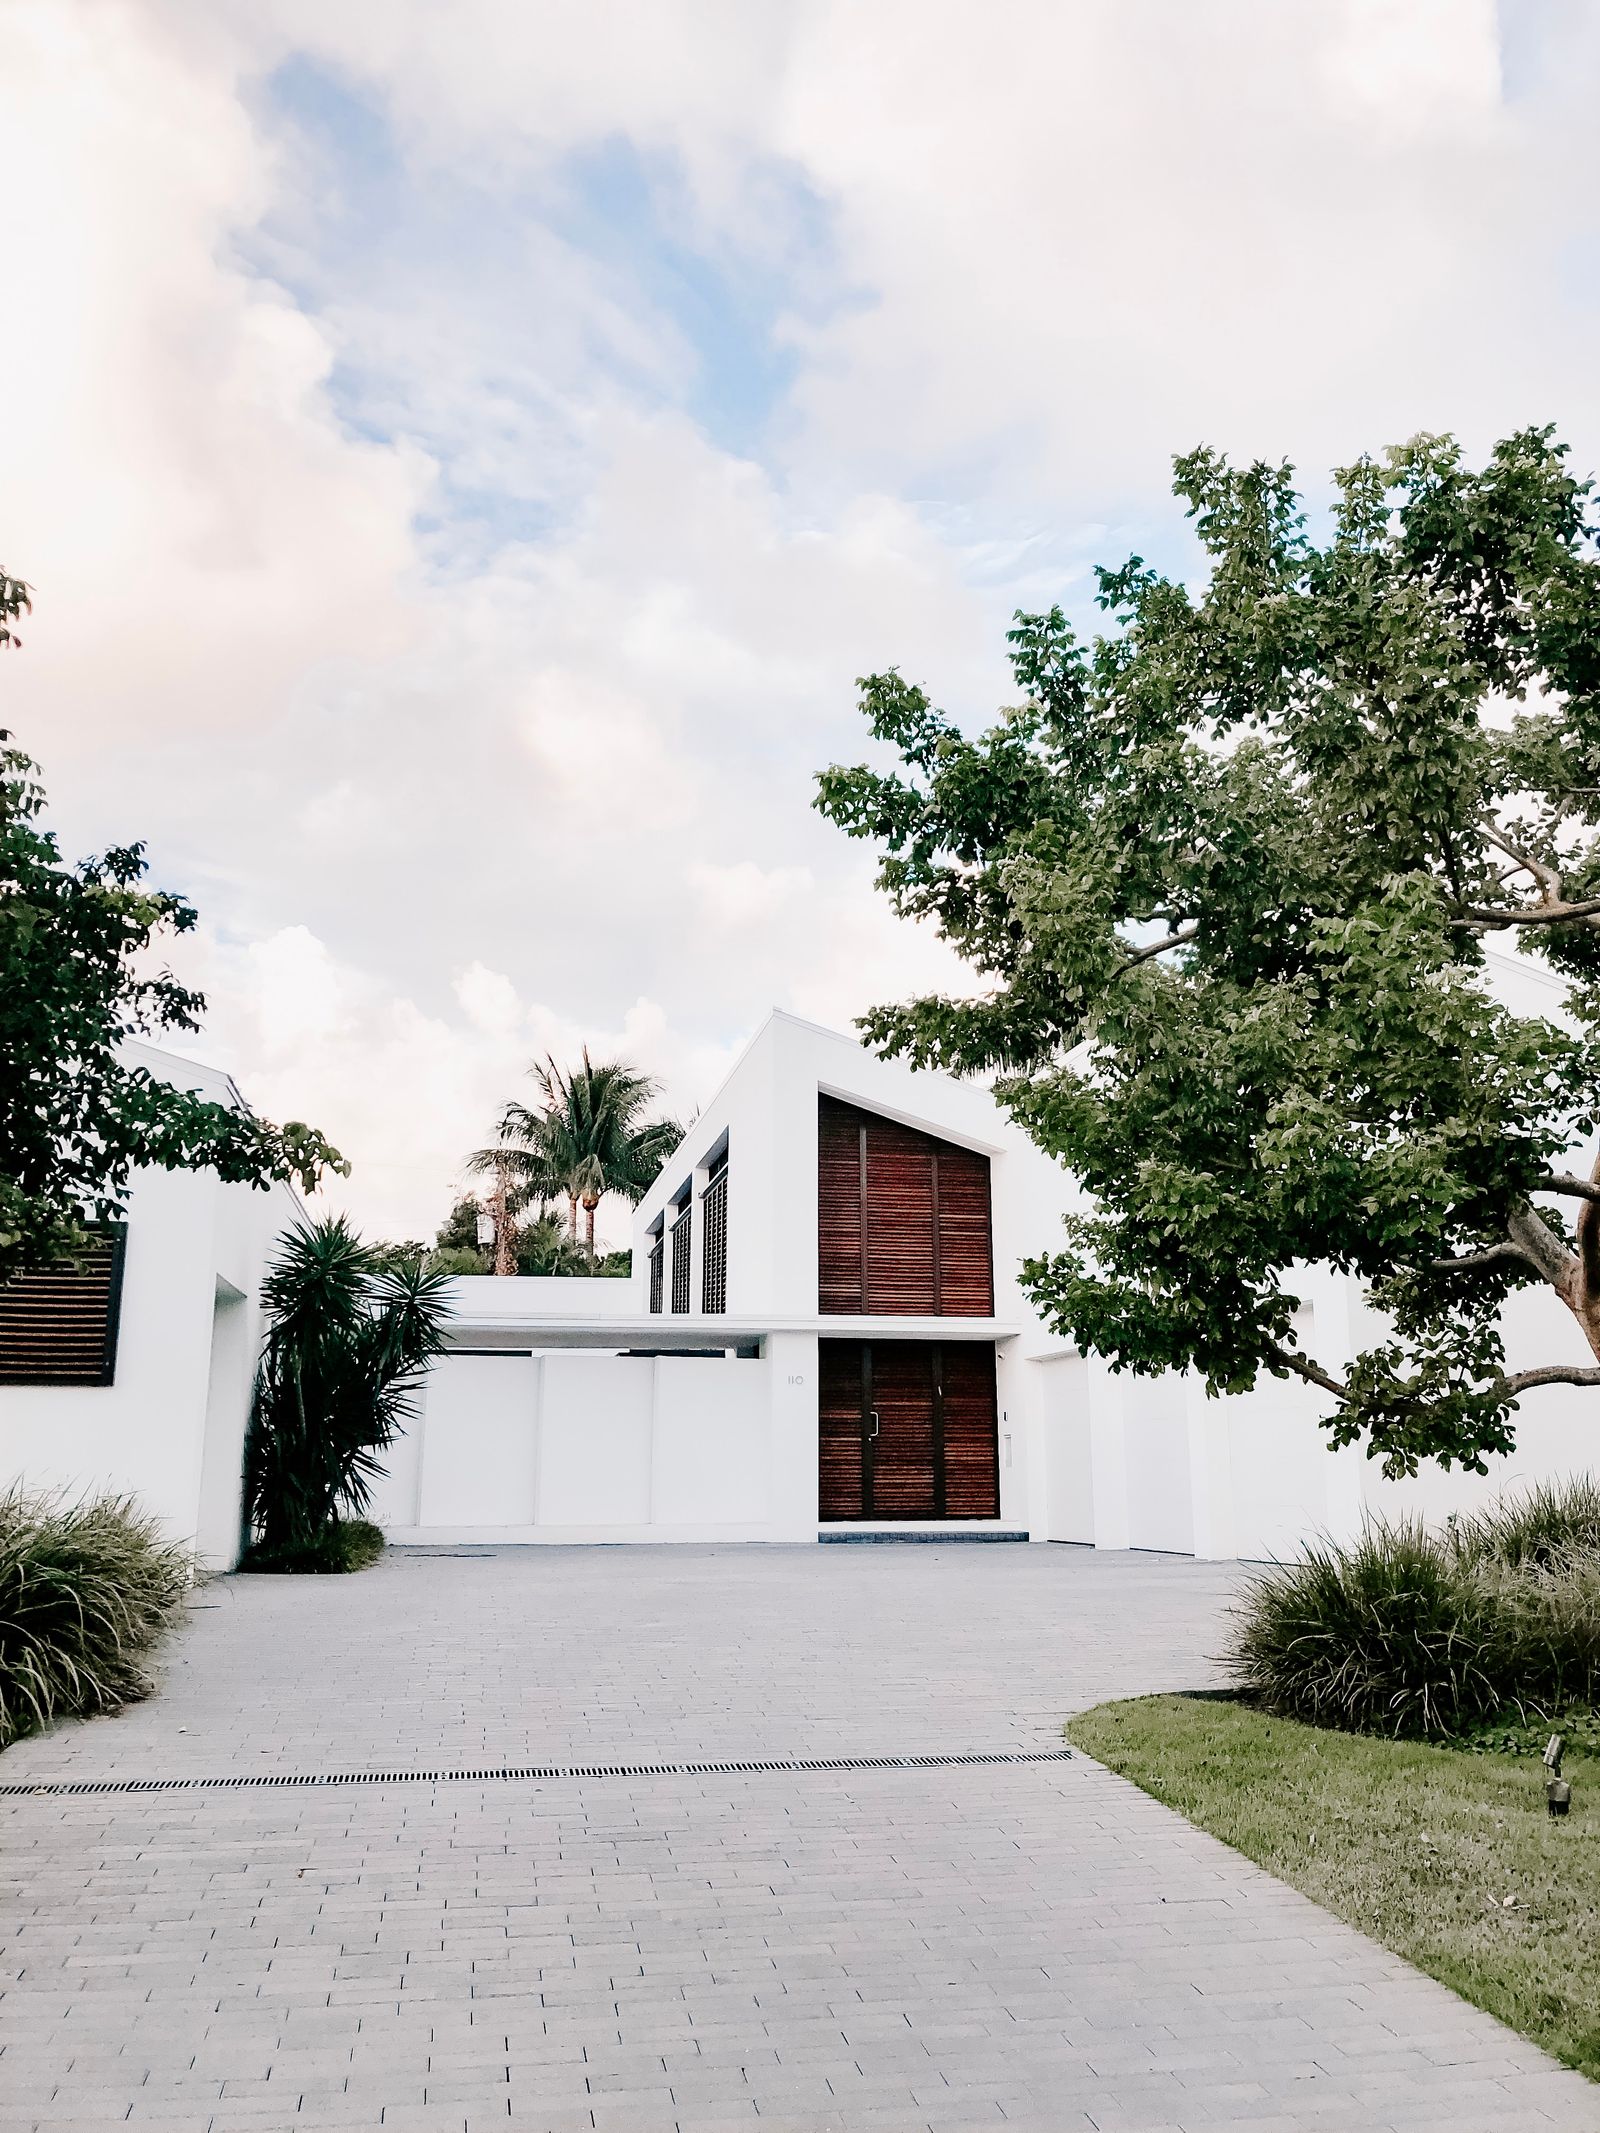
A new family house, a kitchen extension, a farm building given a second life and a house on one level. Each started with a conversation about how the people in it wanted to live.
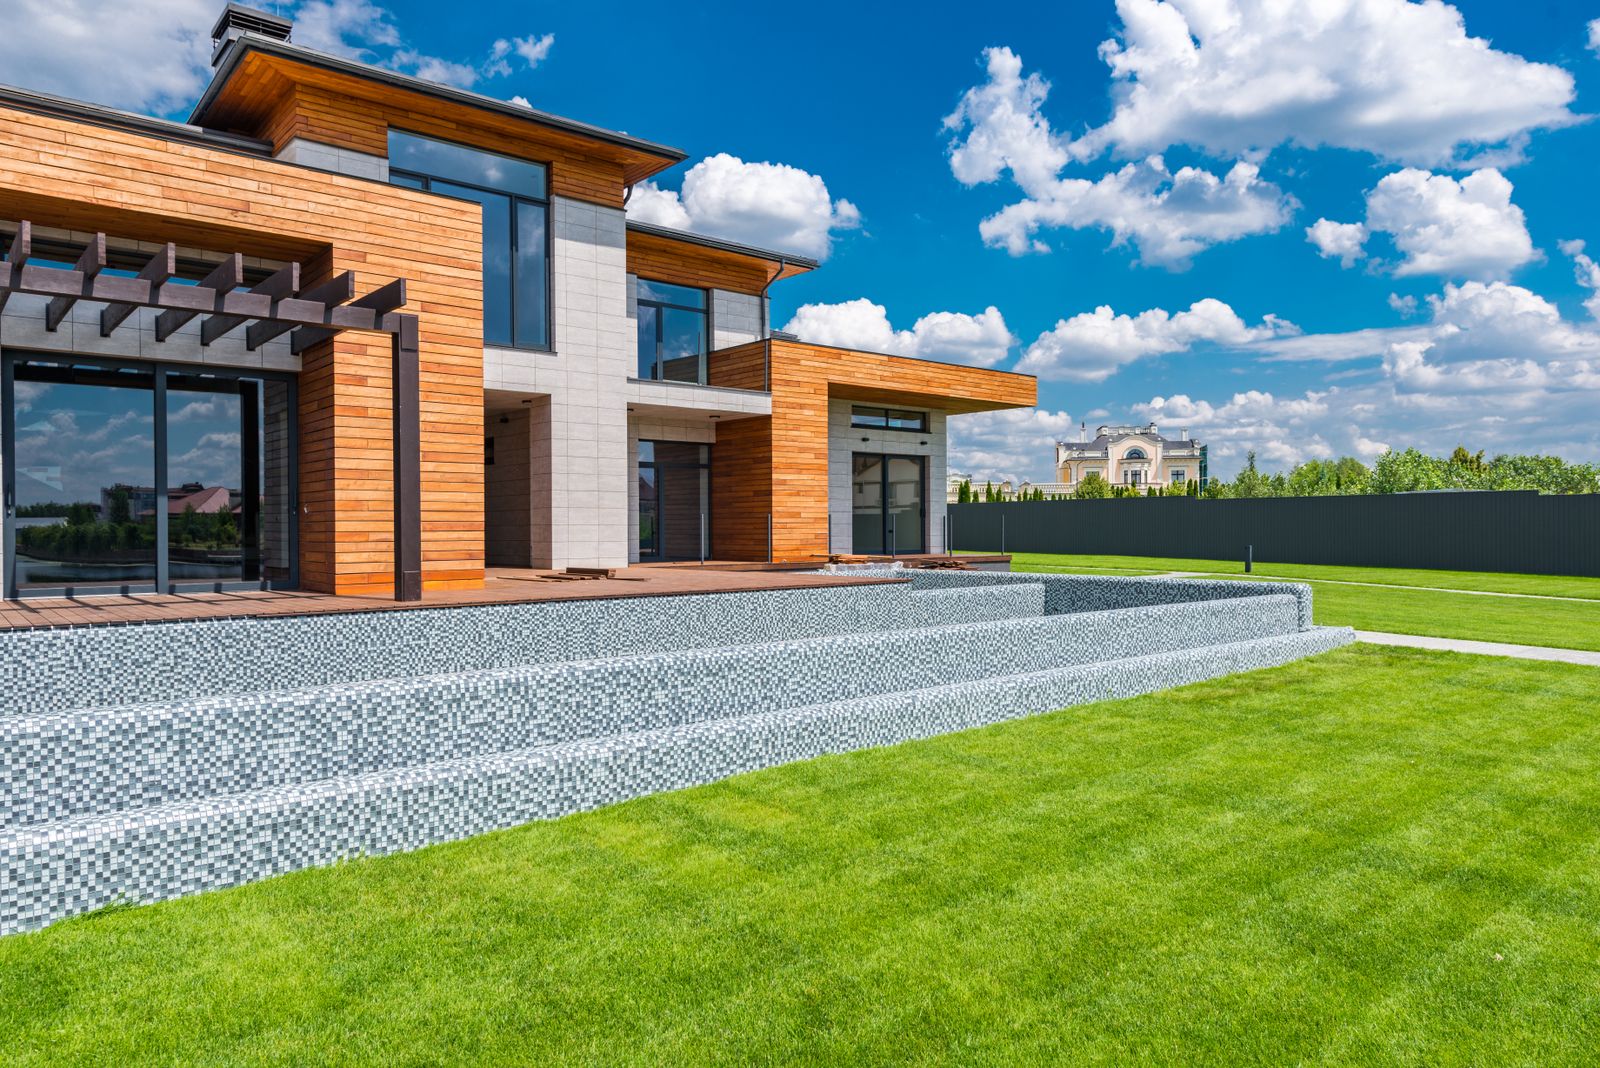
ProjectMeadow House (sample project)
LocationSpringfield
TypeNew house
Year2025
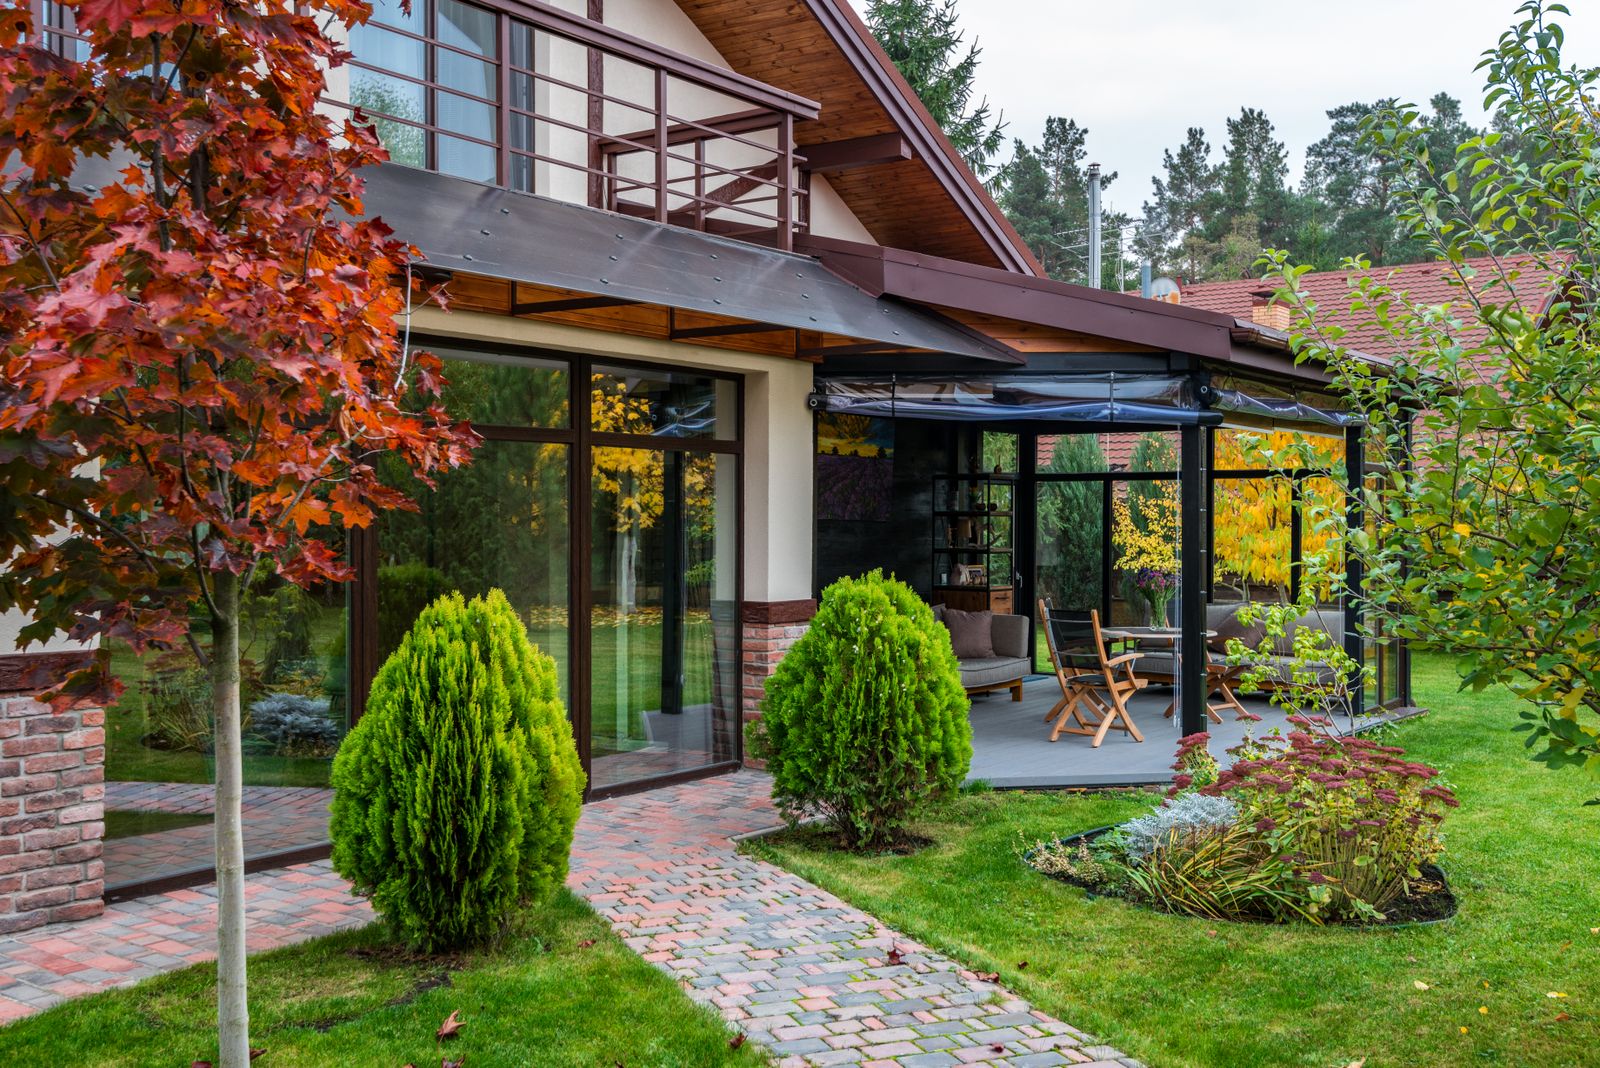
ProjectGarden room extension (sample project)
LocationSpringfield
TypeRear extension
Year2024
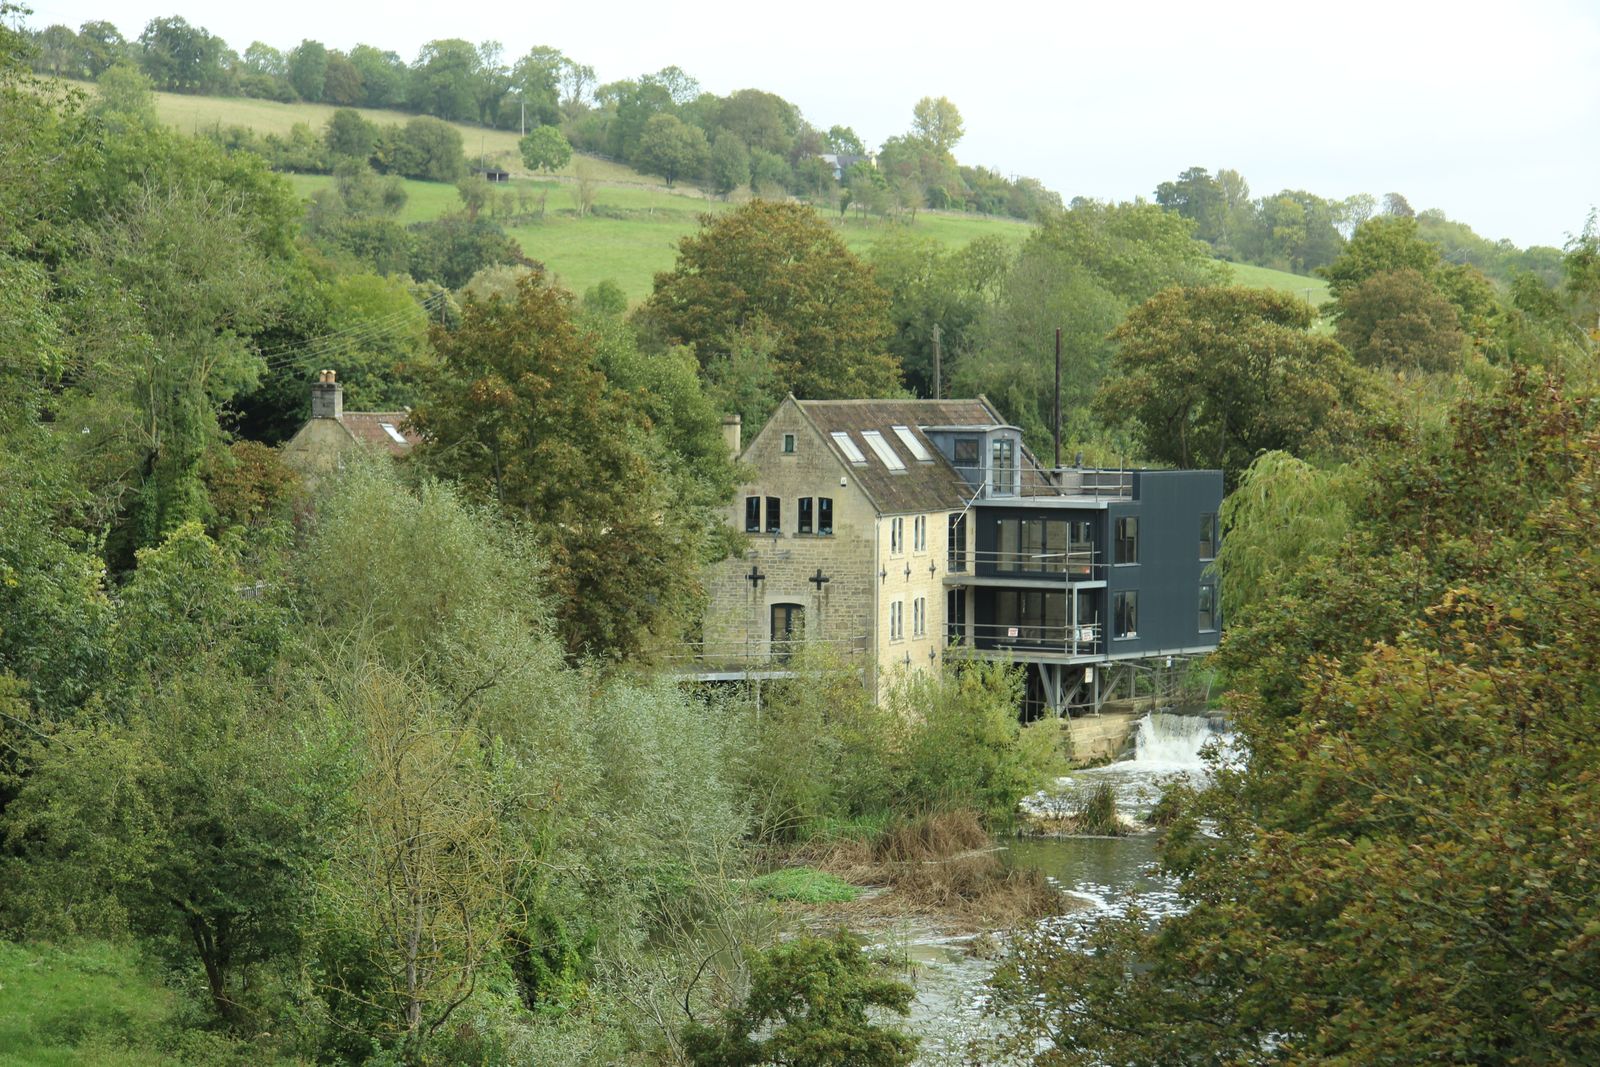
ProjectMill conversion (sample project)
Planning approved
LocationNear Springfield
TypeConversion and new wing
Year2024
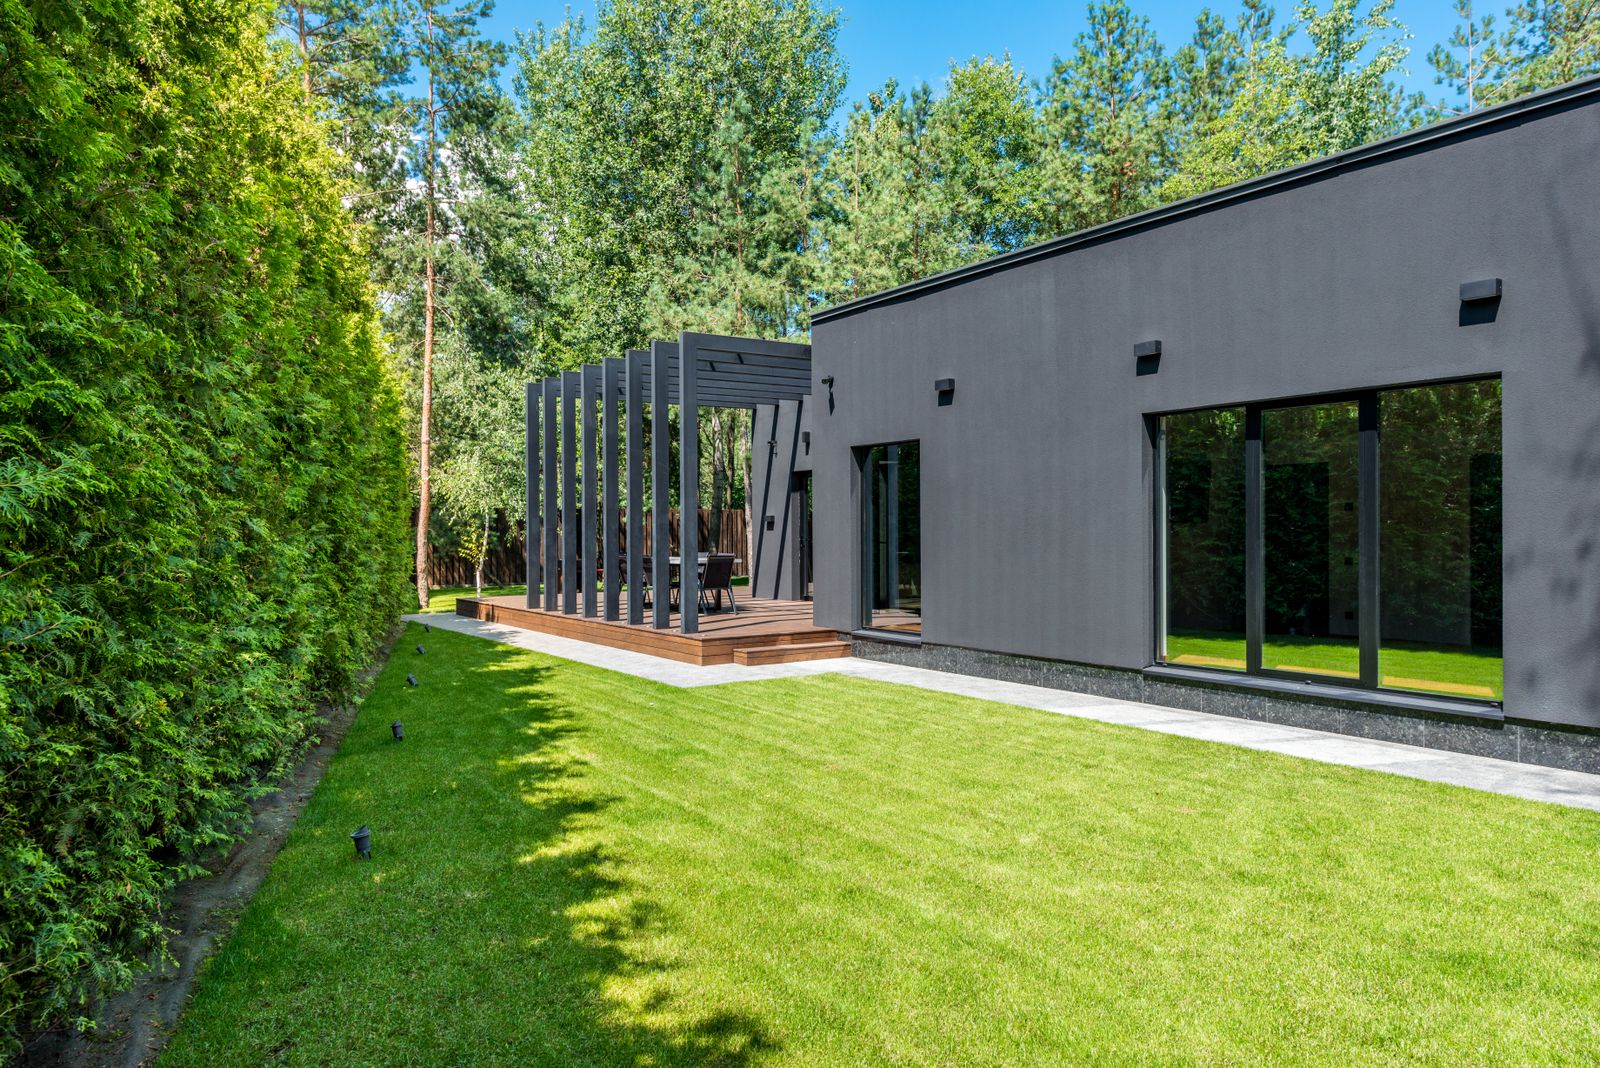
ProjectPine Court House (sample project)
LocationSpringfield
TypeSingle-storey house
Year2023
Sheet
What we design
Scale 1:100
Homes only, for the people who will live in them and for small developers. Here is what each service covers and what you have in your hands at the end.

New homes
A house designed around your plot, your budget and the way you live, from the first site visit to the drawings your builder prices from.
What you get
- Site survey and design brief
- Two concept options with sketches and a 3D view
- Planning drawings and the application
- Construction drawings for builders

Extensions
Rear, side and upward extensions that add space and daylight without losing the character of the house you already love.
What you get
- Measured survey of the existing house
- Layout options for the new space
- A check on whether you need planning permission
- Drawings for building approval

Renovations and conversions
New layouts for tired houses, loft and garage conversions, and older buildings given a second life.
What you get
- A walk-through to see what can change
- Proposed layouts and a list of works
- Notes on structure and services for your builder

Planning drawings
Already know what you want to build? We prepare the drawings and documents your local planning office asks for, and answer their questions.
What you get
- Existing and proposed plans and elevations
- Site and location plans
- The application, submitted for you
Sheet
How a project runs
Scale 1:50
Five stages, in this order. You can stop after any of them, and you always know the next stage’s fee before it starts.
Stage 1

Brief
We visit, listen and measure. You tell us how you live, what is not working and what you can spend.
Stage 2

Concept design
Two or three ideas as sketches, plans and a simple 3D view. We refine one until it feels right.
Stage 3

Planning
We prepare the drawings, submit the application and deal with the planning office until a decision.
Stage 4

Technical design
Detailed drawings and notes so builders can price the same thing and building control can approve it.
Stage 5

Build
Help choosing a builder, and site visits while the work goes on, as often as you need us.
Sheet
How our fees work
Not to scale
You choose one of two ways to pay, and we confirm the fee in a letter before any work starts.
A percentage of the build cost
Usual for new homes and large extensions: for example 8 to 12% of the construction cost (example), spread across the stages.
A fixed fee per stage
Usual for smaller extensions, renovations and planning drawings only. You pay each stage as it is finished.
| Stage | What you get | Fixed fee |
|---|---|---|
| Brief and survey | Site visit, measured survey and a written brief | $650 |
| Concept design | Two options with sketches, plans and a 3D view | $2,400 |
| Planning | Planning drawings, the application and follow-up | $1,900 |
| Technical design | Construction drawings, notes and a schedule of works | $3,600 |
| Build | Site visits and help with questions from the builder | $110 an hour |
Example prices for a single-storey rear extension. Your fee depends on the size and complexity of the project and is confirmed in writing first.
Sheet
The studio
Scale 1:1
Three people, one desk each, and every project shared between them.
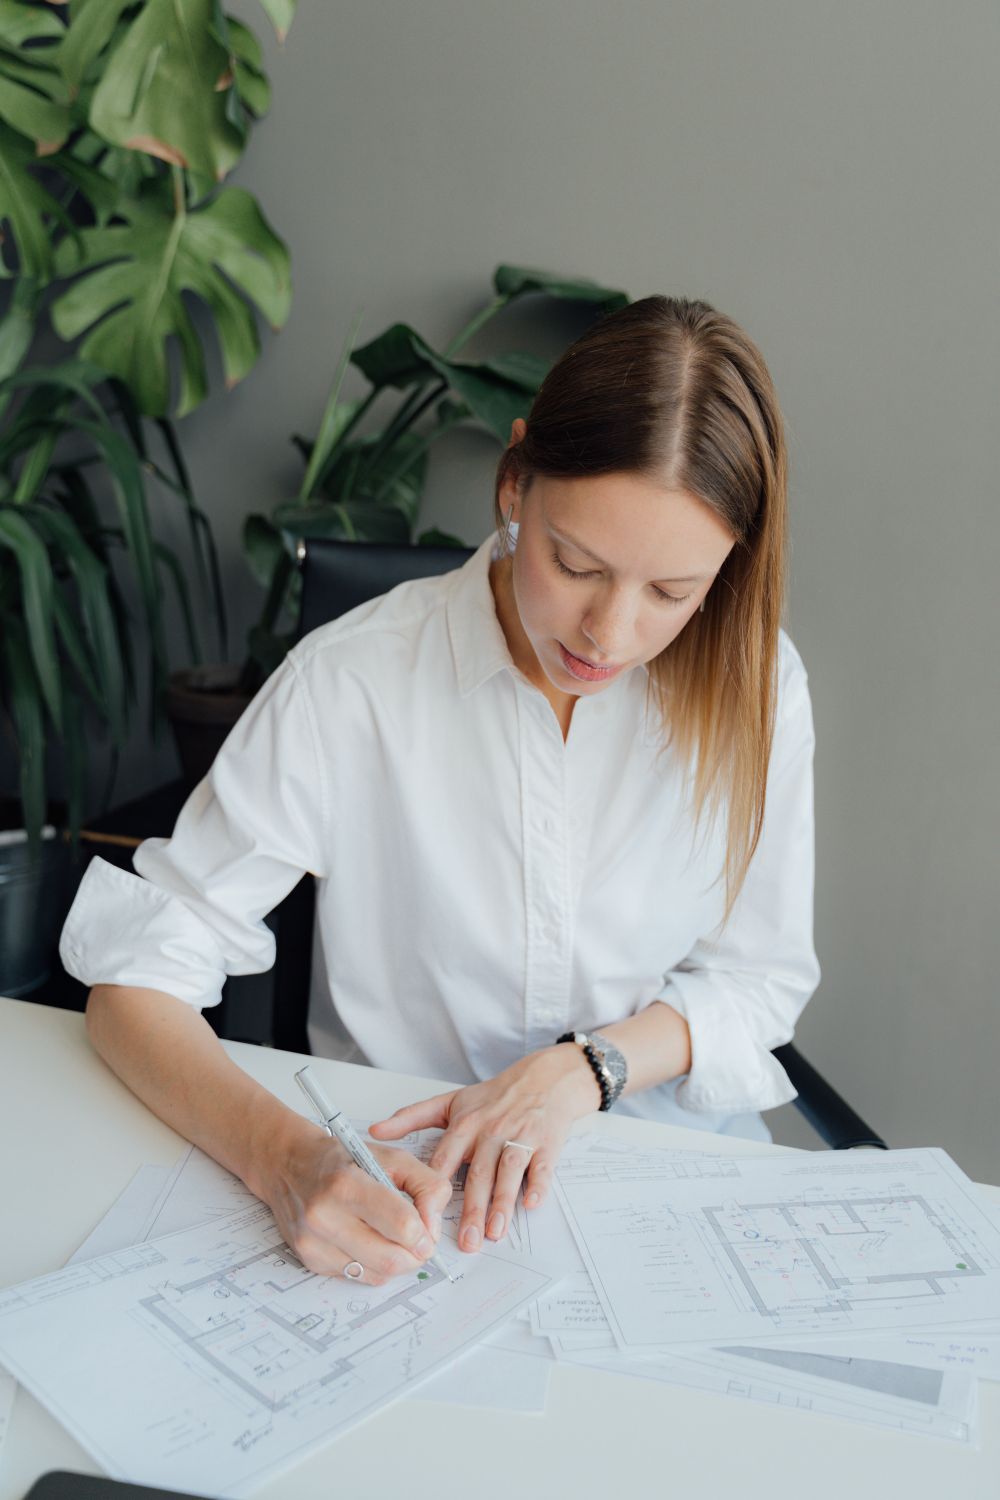
Ines Whitaker
Founder, design lead
Leads every first consultation and draws the concept options herself.
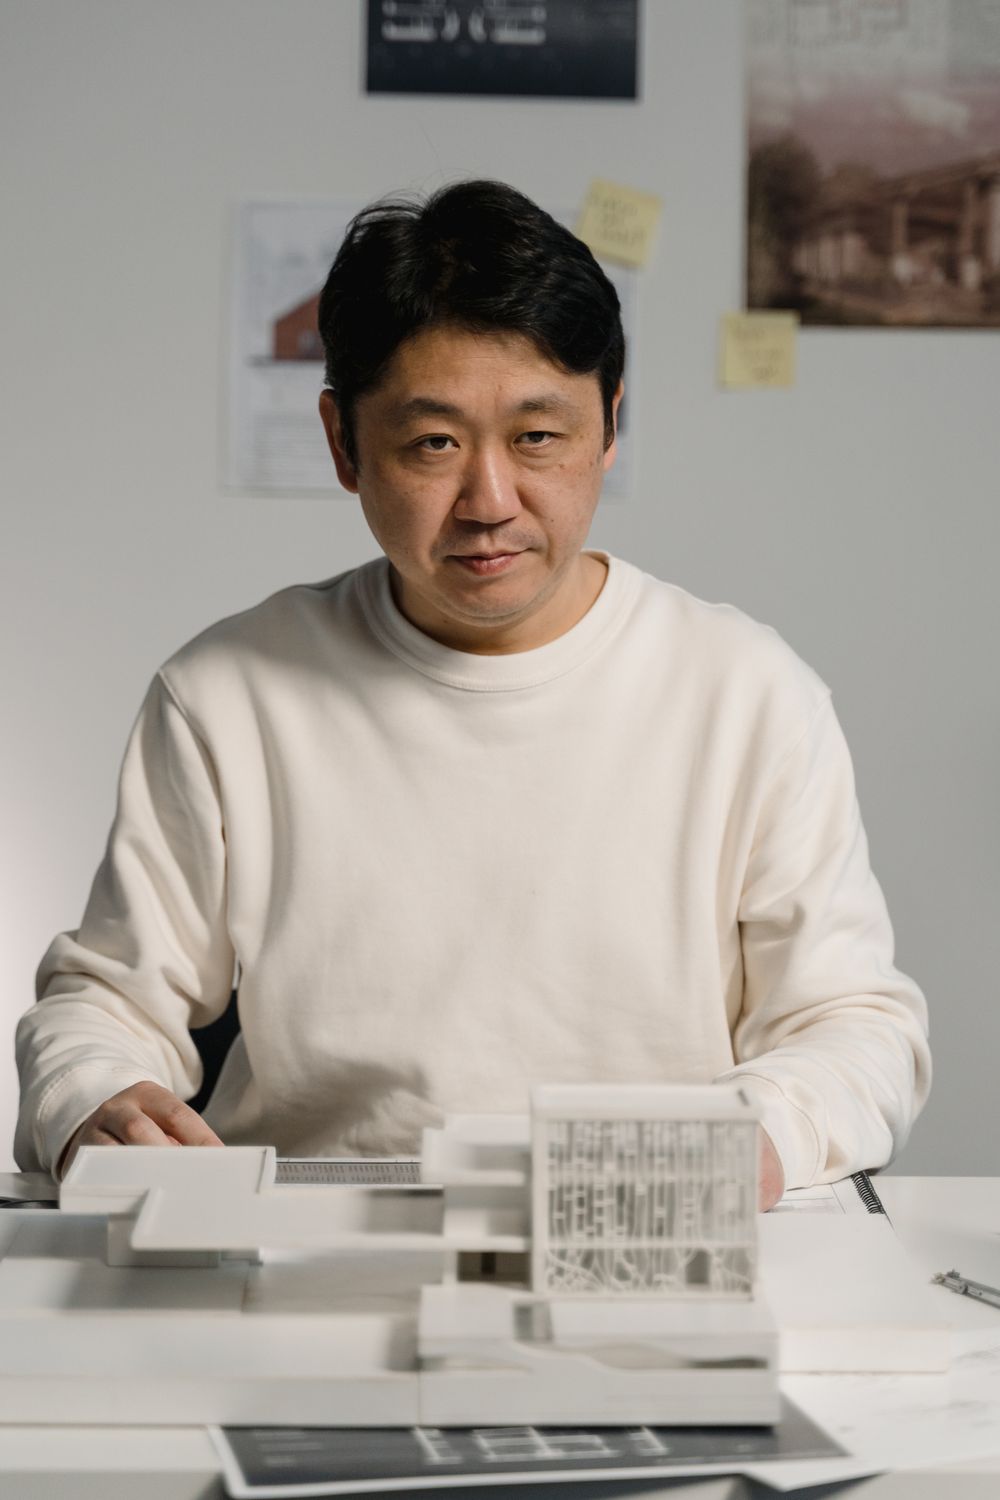
Kenji Mori
Planning and drawings
Prepares planning applications and keeps in touch with the planning office until a decision.
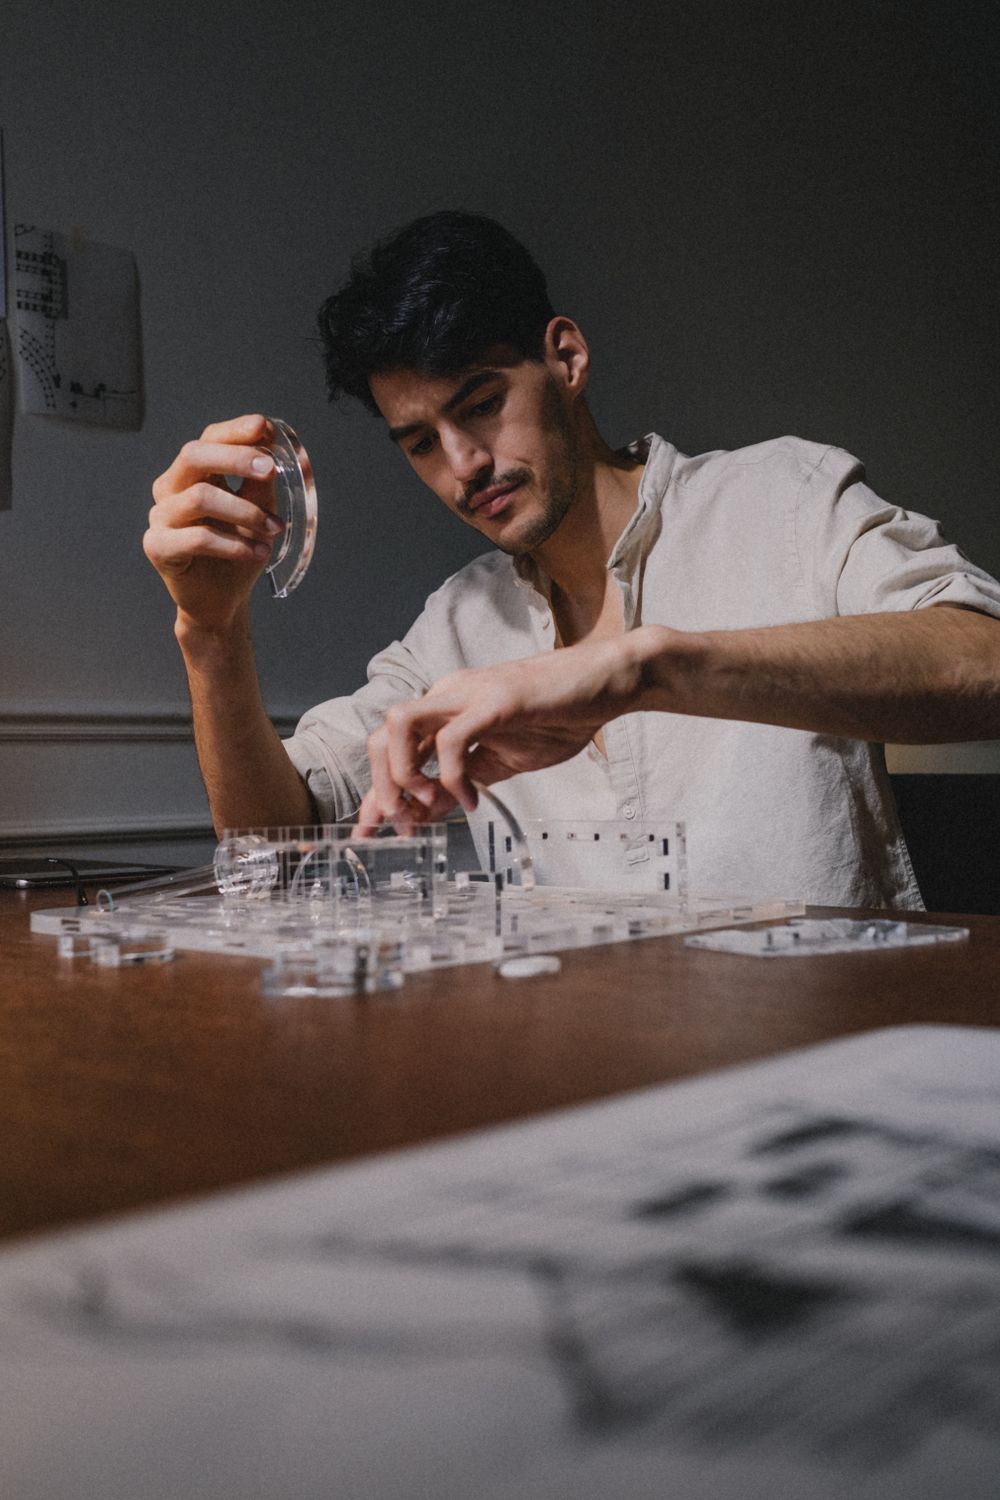
Tomás Reyes
Technical design
Turns approved designs into construction drawings and answers the builder’s questions on site.
Sample team and bios.
Sheet
What clients say
Not to scale
“We had a list of wishes and a fixed budget. They showed us three ways to arrange the extension, and the one we chose still surprises us with the light.”
Sample client
Kitchen extension
“Planning was the part we dreaded. They prepared everything, answered the planning office’s questions and kept us informed at every step.”
Sample client
Barn conversion
“The drawings were so clear that three builders priced exactly the same job. That made choosing one easy.”
Sample client
New family house
Sheet
Questions about planning and timelines
Not to scale
The questions homeowners ask us most. If yours is not here, call the studio: a short conversation usually answers it.
Do I need planning permission?
It depends on the size of the work, where the house is and the local rules. Many small extensions do not need a full application; new houses and larger changes usually do. We check this for your address at the start, before you spend money on drawings.
How long does a project take?
Every project is different. As a rough guide, the design stages take a few weeks to a few months, and the planning office then takes its own time to decide. We give you a timeline for your project after the first consultation.
How much will the build itself cost?
We cannot price building work, but we help you set a realistic budget early and design within it. The technical drawings let builders give you comparable quotes.
Do you take on small projects?
Yes. A loft, a porch or a new layout downstairs gets the same care as a new house. For small jobs a fixed fee per stage is usually simplest.
Can you find a builder and visit the site?
We can send the drawings to builders you choose or suggest local builders to ask for quotes, and visit the site while the work goes on. The building contract is between you and your builder.
What happens at the first consultation?
We meet at your home or in the studio for about an hour, talk about what you want to change and what you can spend, and tell you honestly what is possible and what the next steps would cost.
Sheet
Visit the studio
Scale 1:1250
Studio hours
Monday to Thursday
9:00 – 17:30
Friday
9:00 – 16:00
Site visits
By appointment
Weekends
Closed

14 Linden Row, Studio 3
Springfield, ST 10001. Street parking nearby.


Sheet
Start with a conversation
Scale 1:100
Tell us about your house or your plot and what you would like to change. We will suggest a time for a first consultation, at your home or in the studio.