Services
What we build
Extensions, renovations, new builds, kitchens and commercial fit-outs, each with a site visit and a written estimate before work begins.
Services
Building work for homes and businesses
Every project starts with a site visit and a written estimate, so you know the scope, the price and the schedule before work begins.

Home extensions
Single and double-storey extensions, from the first drawings to the final coat of paint.

Renovations
Whole-home and room-by-room renovations: new layouts, walls, floors, windows and finishes.

New builds
New homes built to your plans, with one team managing the build from groundwork to handover.

Kitchens
Kitchen refits and open-plan kitchens, including the building work, plumbing and electrics.

Commercial fit-out
Offices, shops and restaurants fitted out on a schedule that keeps disruption low.

Design & permits
Help with drawings, permit applications and inspections, working with your architect or ours.
How it works
From first visit to final walk-through
1
Site visit
We look at the site, listen to your plans and talk through budget and timing.
2
Written estimate
You get an itemised estimate, a draft schedule and a list of the permits the job needs.
3
The build
Your project manager keeps the site safe and tidy and sends you a weekly progress update.
4
Handover
We walk through the finished work with you, fix any snags and hand over the paperwork.
Guide prices
Guide prices to help you plan a budget
Kitchen renovation
from $18,000
Loft or basement conversion
from $40,000
Single-storey extension
from $65,000
Whole-home renovation
from $90,000
Commercial fit-out
from $85 / sq ft
New build home
from $250 / sq ft
Example prices for a typical project, including materials and labour. Your price is confirmed in a written estimate after a site visit.

What every estimate includes
An itemised list of materials and labour, a draft schedule and the payment stages, so you can compare like for like.
Typical payment stages
Deposit Groundwork Structure First fix Finishes Handover
- Permits and inspections listed
- Pay in stages as the work is done
- Changes priced in writing before they start
Recent projects
A few of the places we have built
Extensions, kitchens, renovations and fit-outs, finished and handed over.
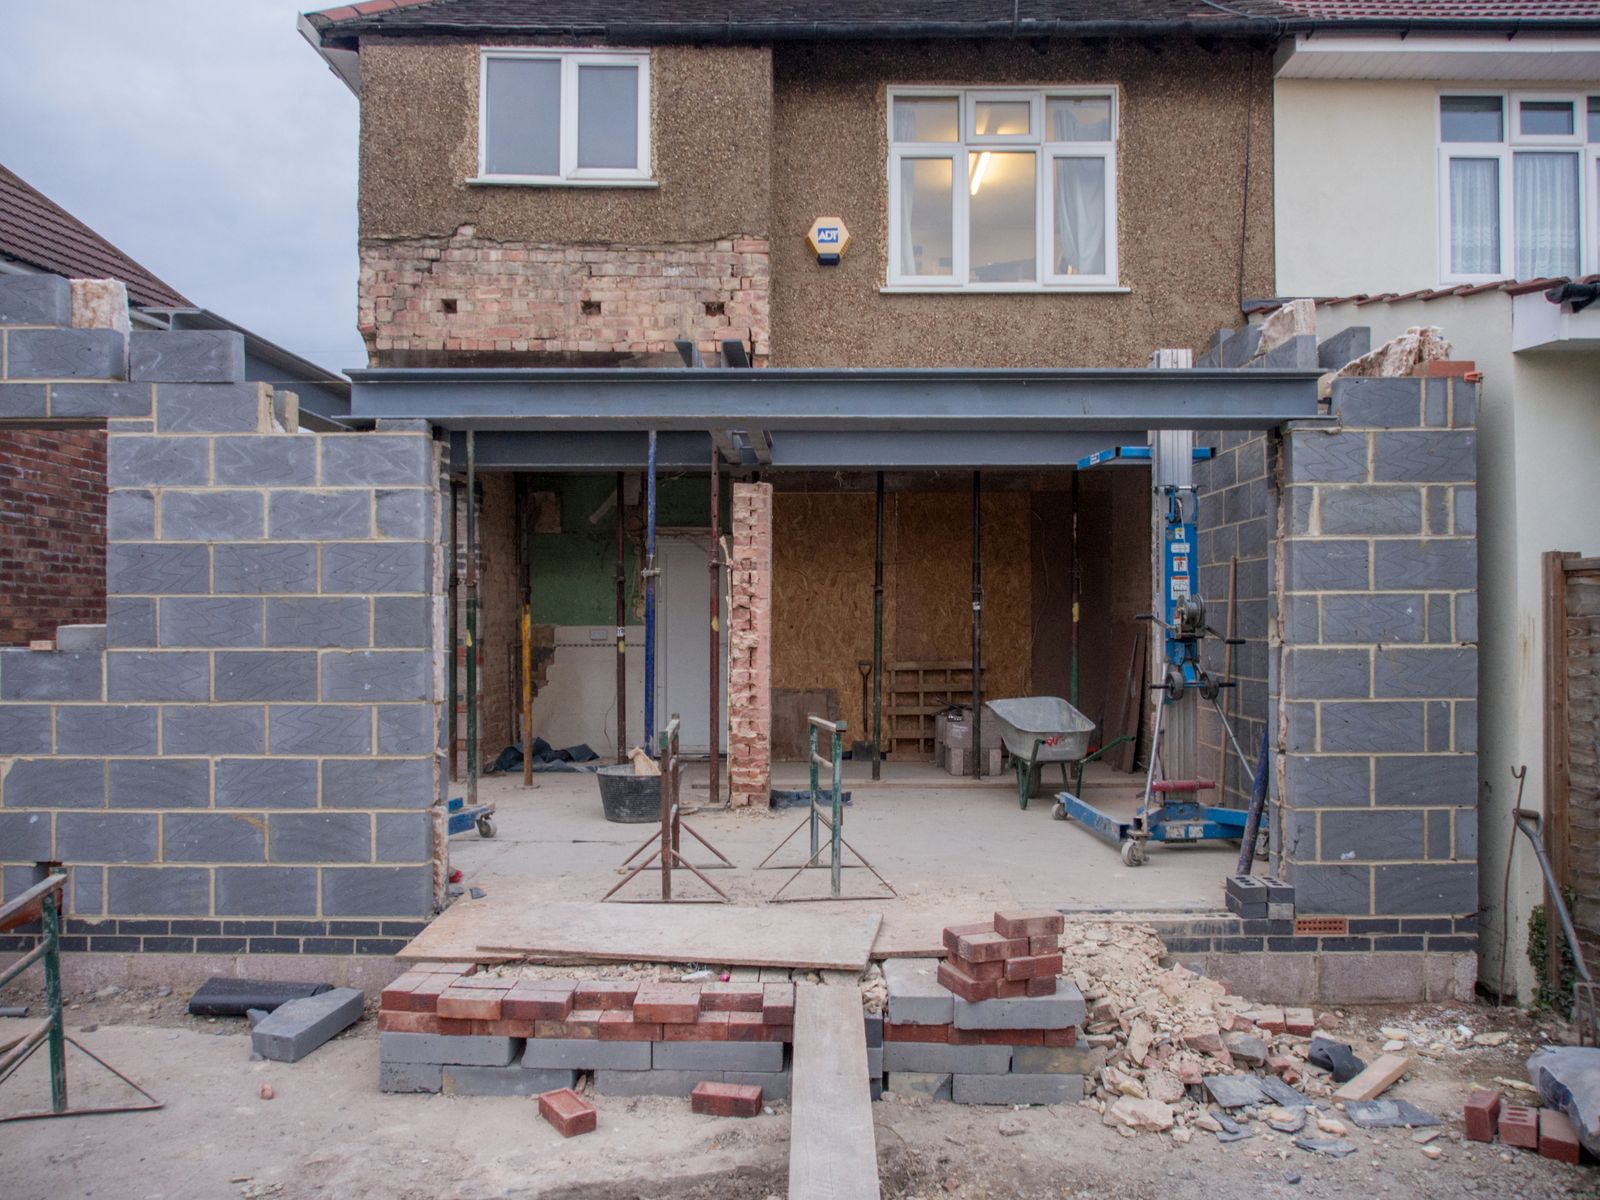
Rear kitchen extension
Single-storey extension with roof lights (sample project)
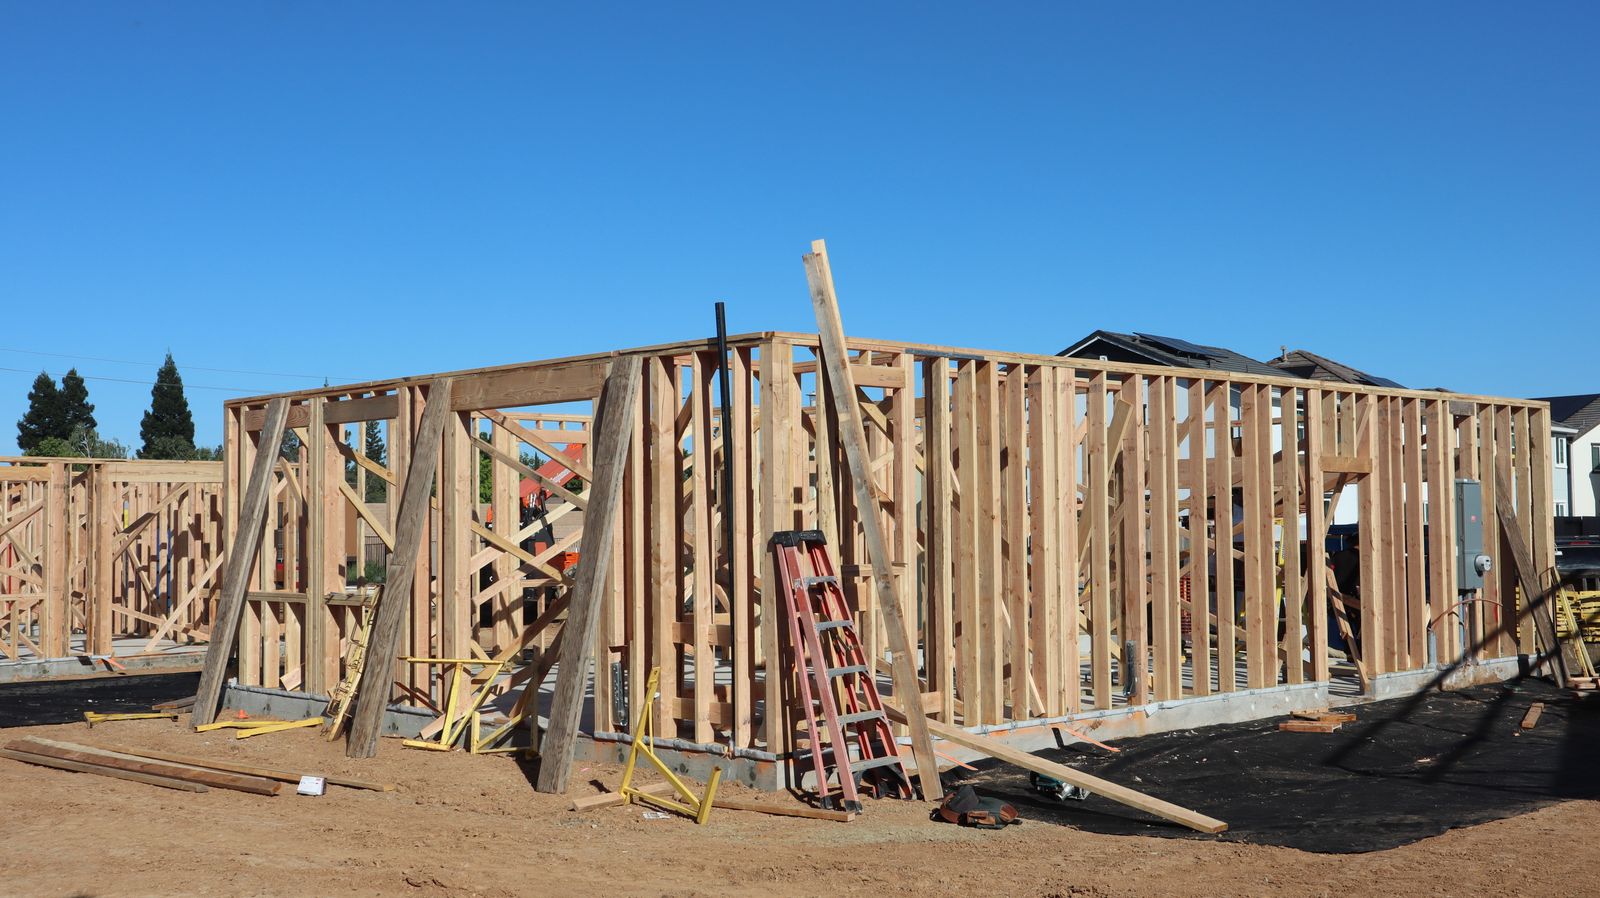
Timber-frame family home
New build, from groundwork to handover (sample project)
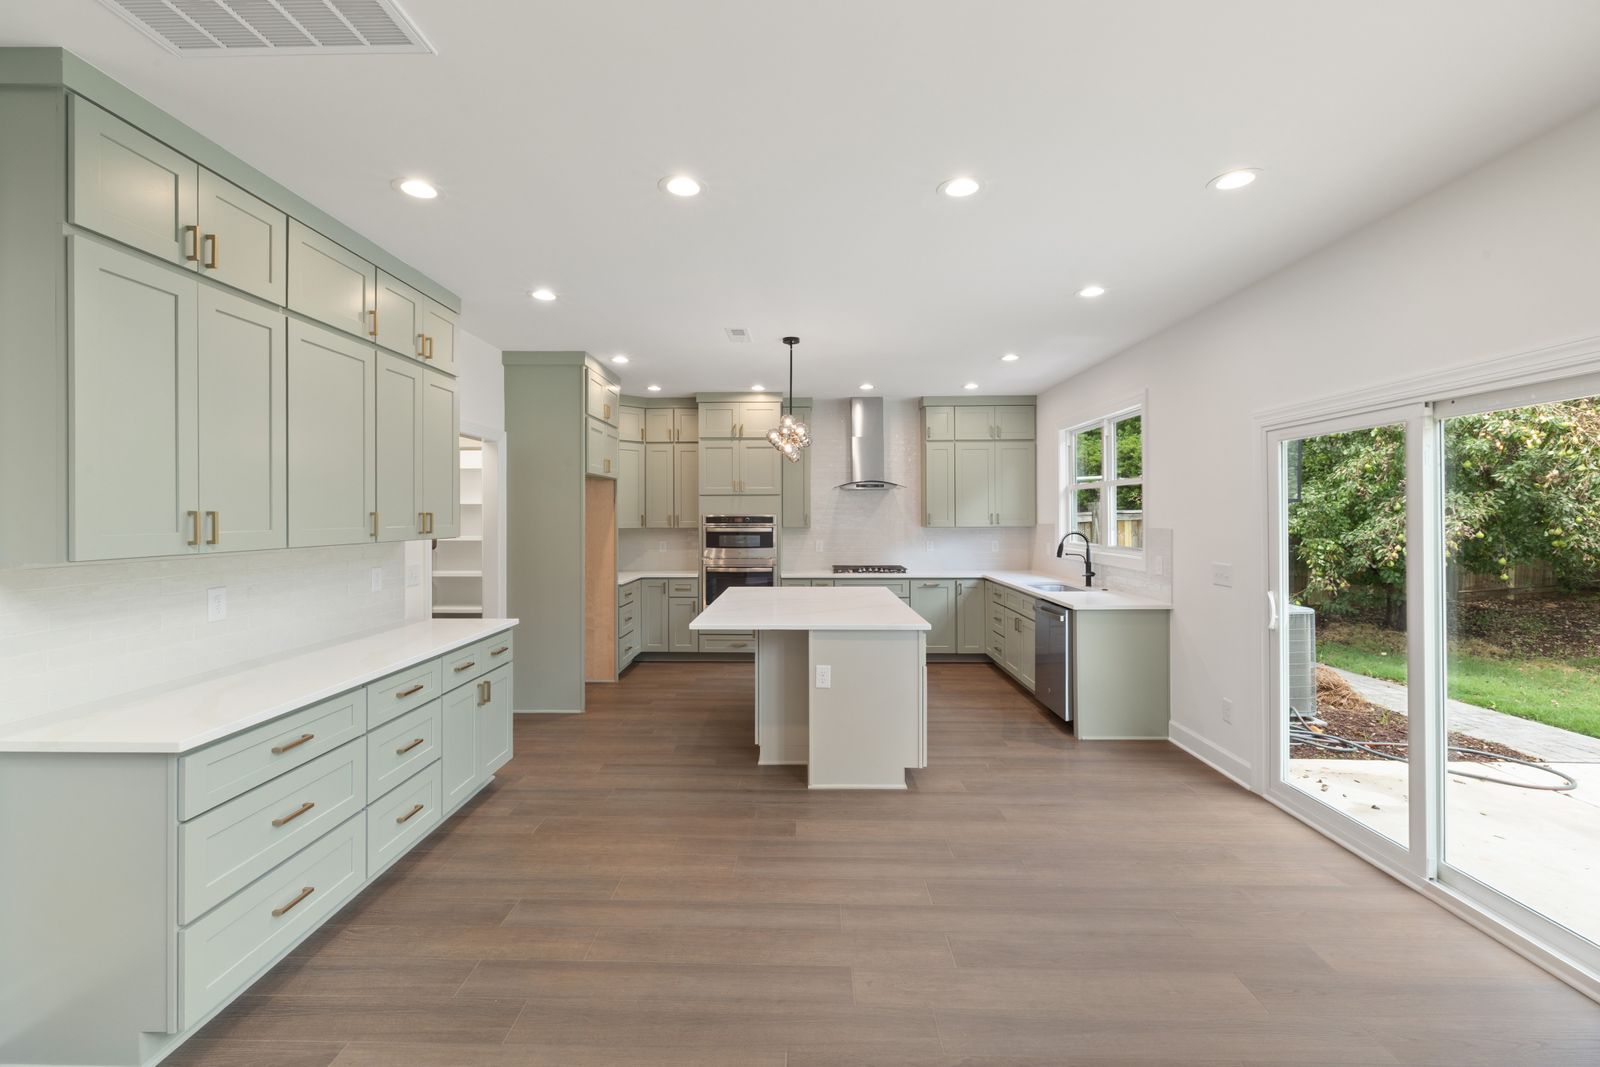
Open-plan kitchen
Wall removed, new kitchen and flooring (sample project)
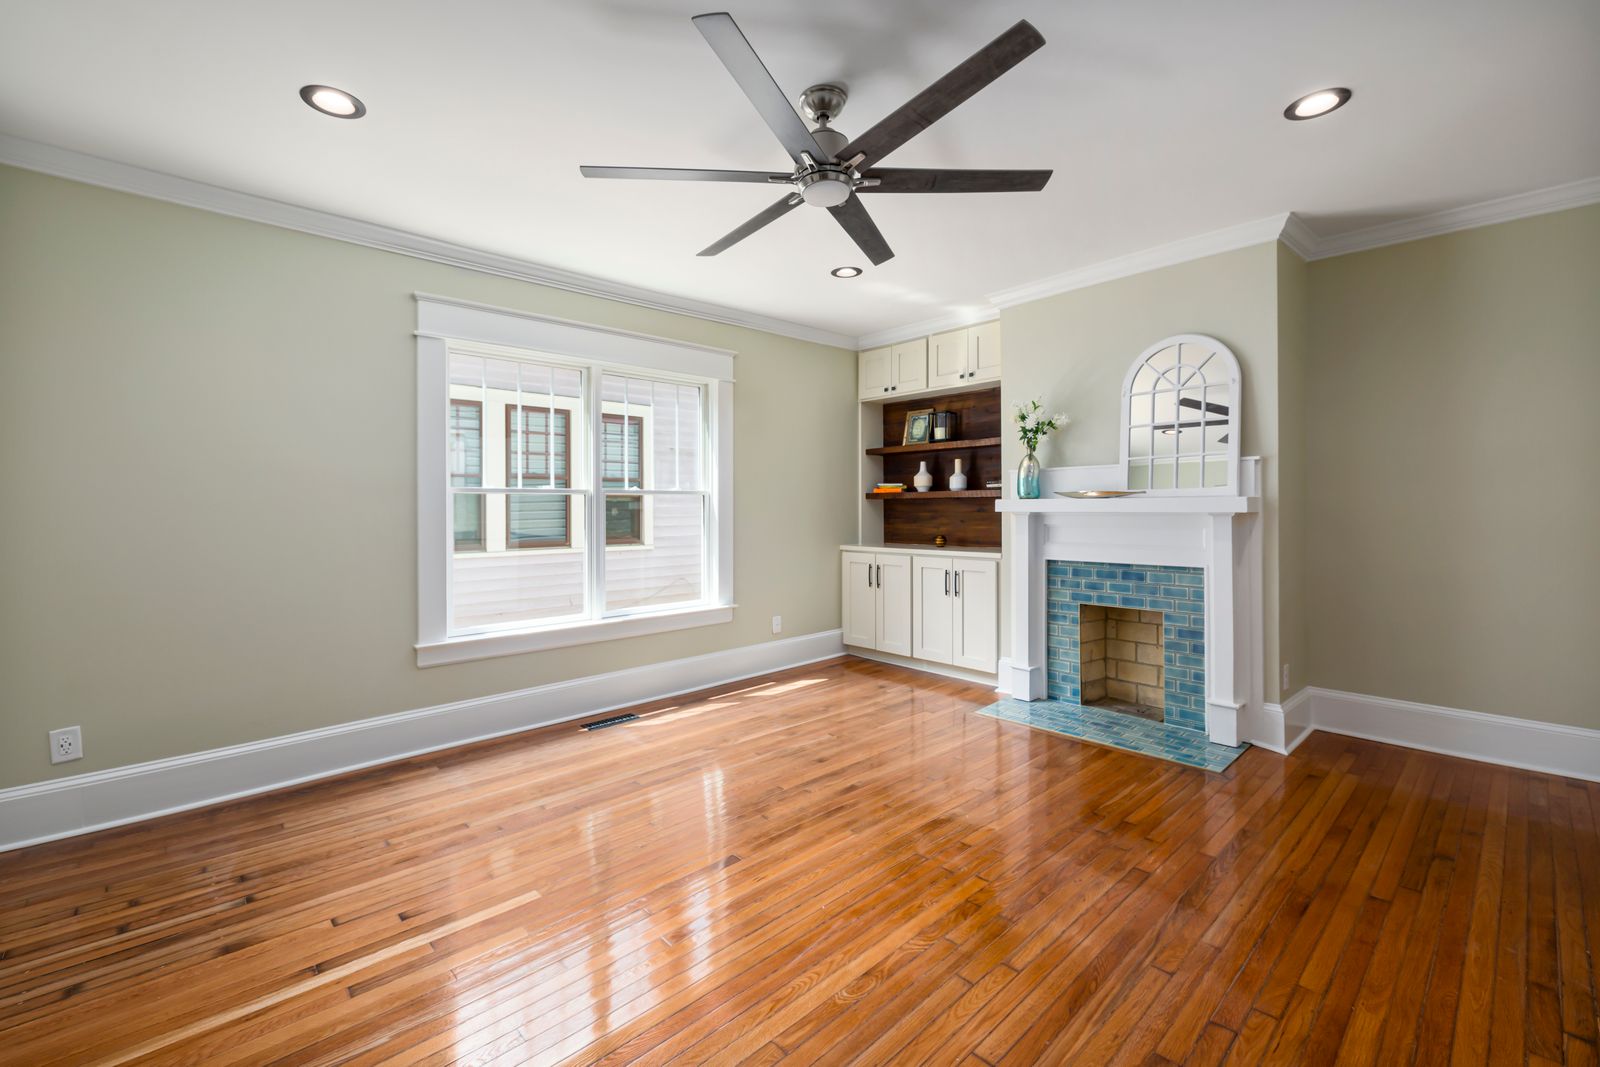
Whole-home renovation
New layout, windows and finishes throughout (sample project)
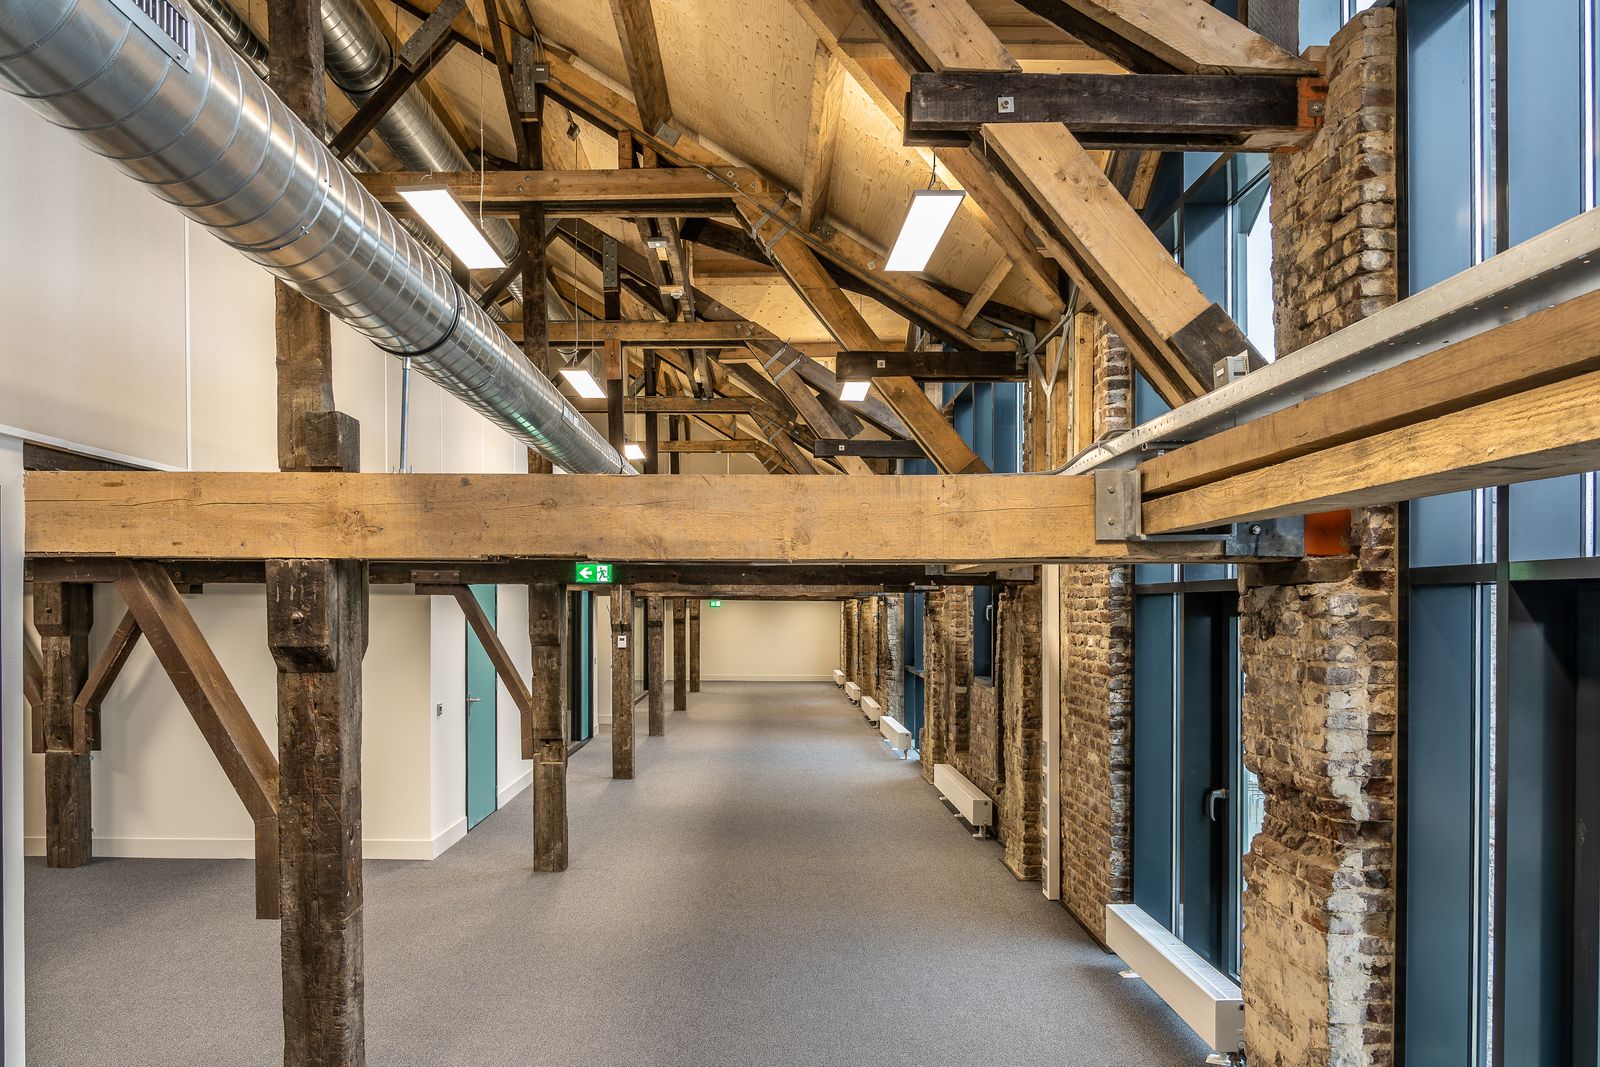
Office fit-out
Meeting rooms, glazing and lighting (sample project)
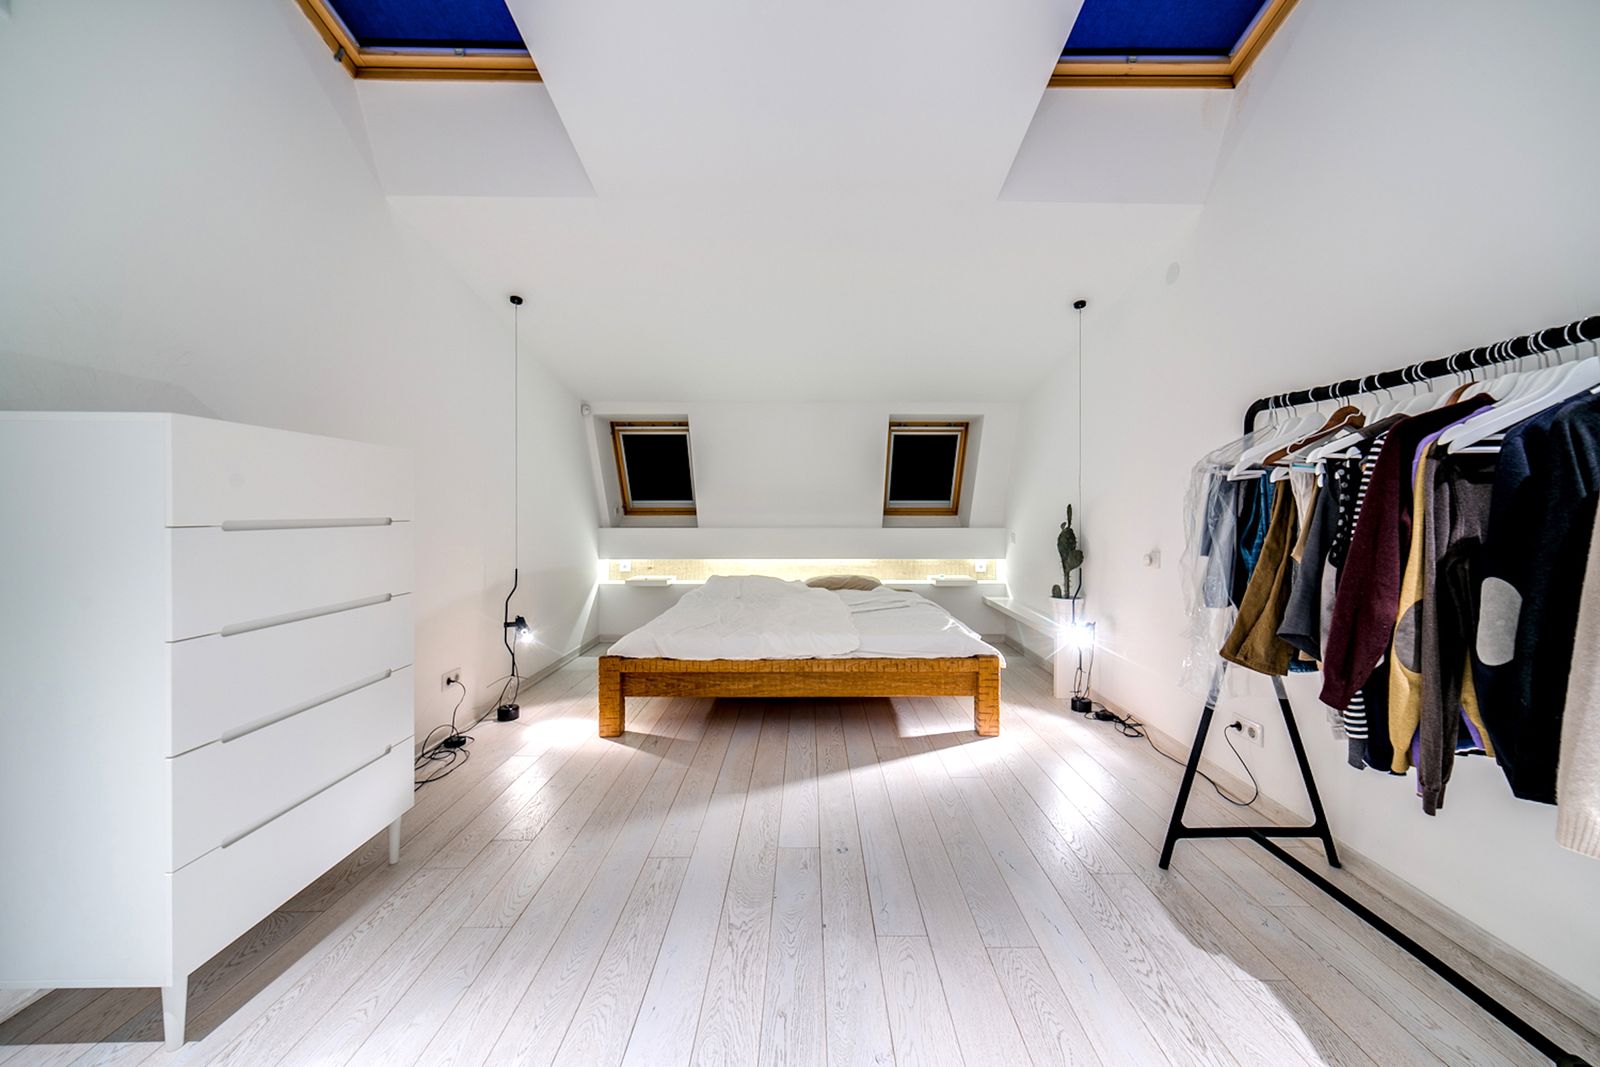
Loft conversion
Extra bedroom under new roof windows (sample project)
Planning a project? Book a site visit and get a written estimate.
FAQ
Questions clients ask before they build
Still not sure? Call the office and ask for a project manager.
Do I need a permit for my project?
Most extensions, new builds and structural changes need a building permit, and some also need planning approval. The rules depend on your local authority, so we check them at the site visit, list the permits in your estimate and can prepare and submit the applications for you.
How long will the work take?
It depends on the size of the job and how long permits take. As a rough guide, a kitchen takes a few weeks and an extension a few months. Your estimate includes a draft schedule, and your project manager updates it every week.
How do you price a project?
After the site visit we send an itemised estimate with materials, labour and the payment stages. If you change the plans during the build, we price the change in writing before we start it.
How should I plan my budget?
Start with the guide prices, then add a contingency for things nobody can see before work starts, such as old wiring or poor ground. We talk this through with you at the estimate stage.
Can we stay at home during the work?
Often, yes. We plan the work in stages, keep a clean route through the house and agree working hours with you. For bigger renovations we will tell you honestly if moving out for a few weeks would be easier.
Are you insured, and is the work guaranteed?
Yes. We carry public liability insurance (policy no. 000000, sample), and every contract sets out our workmanship guarantee: what it covers and for how long (sample terms).
Tell us about your project
Send us a few lines about what you want to build, or call the office. We will arrange a site visit and follow up with a written estimate.