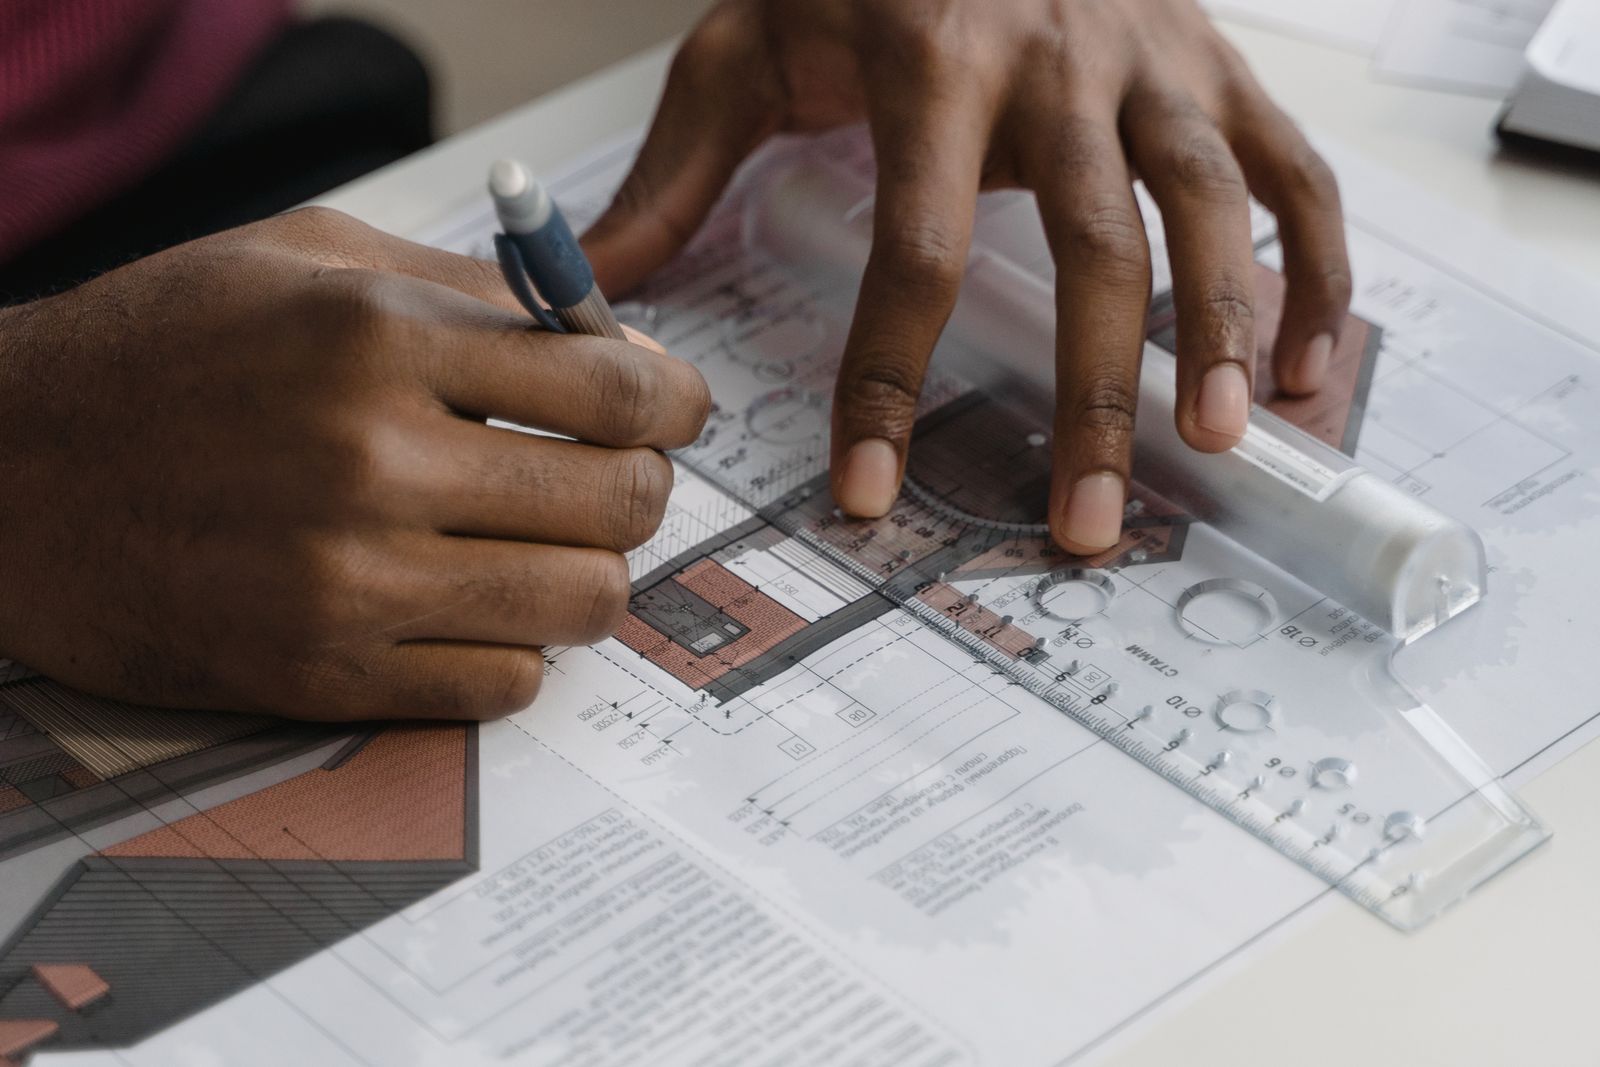
A building permit is permission from your local authority to carry out building work. It confirms that the plans meet the building rules for safety, structure, fire, energy use and access, and inspectors check the work as it goes up.
Projects that often need a permit
- New homes and extensions
- Structural changes, such as removing a load-bearing wall
- Loft or basement conversions
- Changes to drainage, gas or the electrical system
- Some changes of use, for example turning a shop into a home
Smaller jobs, such as replacing a kitchen like for like or redecorating, often do not need one. The rules are different from place to place, so always check with your local authority or ask your builder or designer.
Permits and planning approval are not the same
A building permit is about how the work is built. Planning or zoning approval is about whether the building is allowed at all: its size, height, looks and effect on the neighbours. Some projects need both, some need one and some need neither.
How the process usually works
- Drawings and details are prepared for your project.
- The application is submitted to the local authority with the fee.
- The authority reviews the plans and may ask for changes.
- Inspectors visit at set stages, for example foundations, structure and completion.
- You receive a final sign-off, which you should keep with your home’s documents.
Why it matters
Work done without the right permit can be hard to insure, can cause problems when you sell the house, and in some cases has to be opened up or removed. Ask your builder who will apply for the permit and book the inspections, and make sure it is written into your contract.